
BEDS3
BATHS2 full
SQUARE FEET2,356
MLS#7144587
STATUSActive
PROPERTY TYPEResidential - Single Family
SUBDIVISIONShenandoah Rdg
SCHOOLPerham-Dent
Property Description
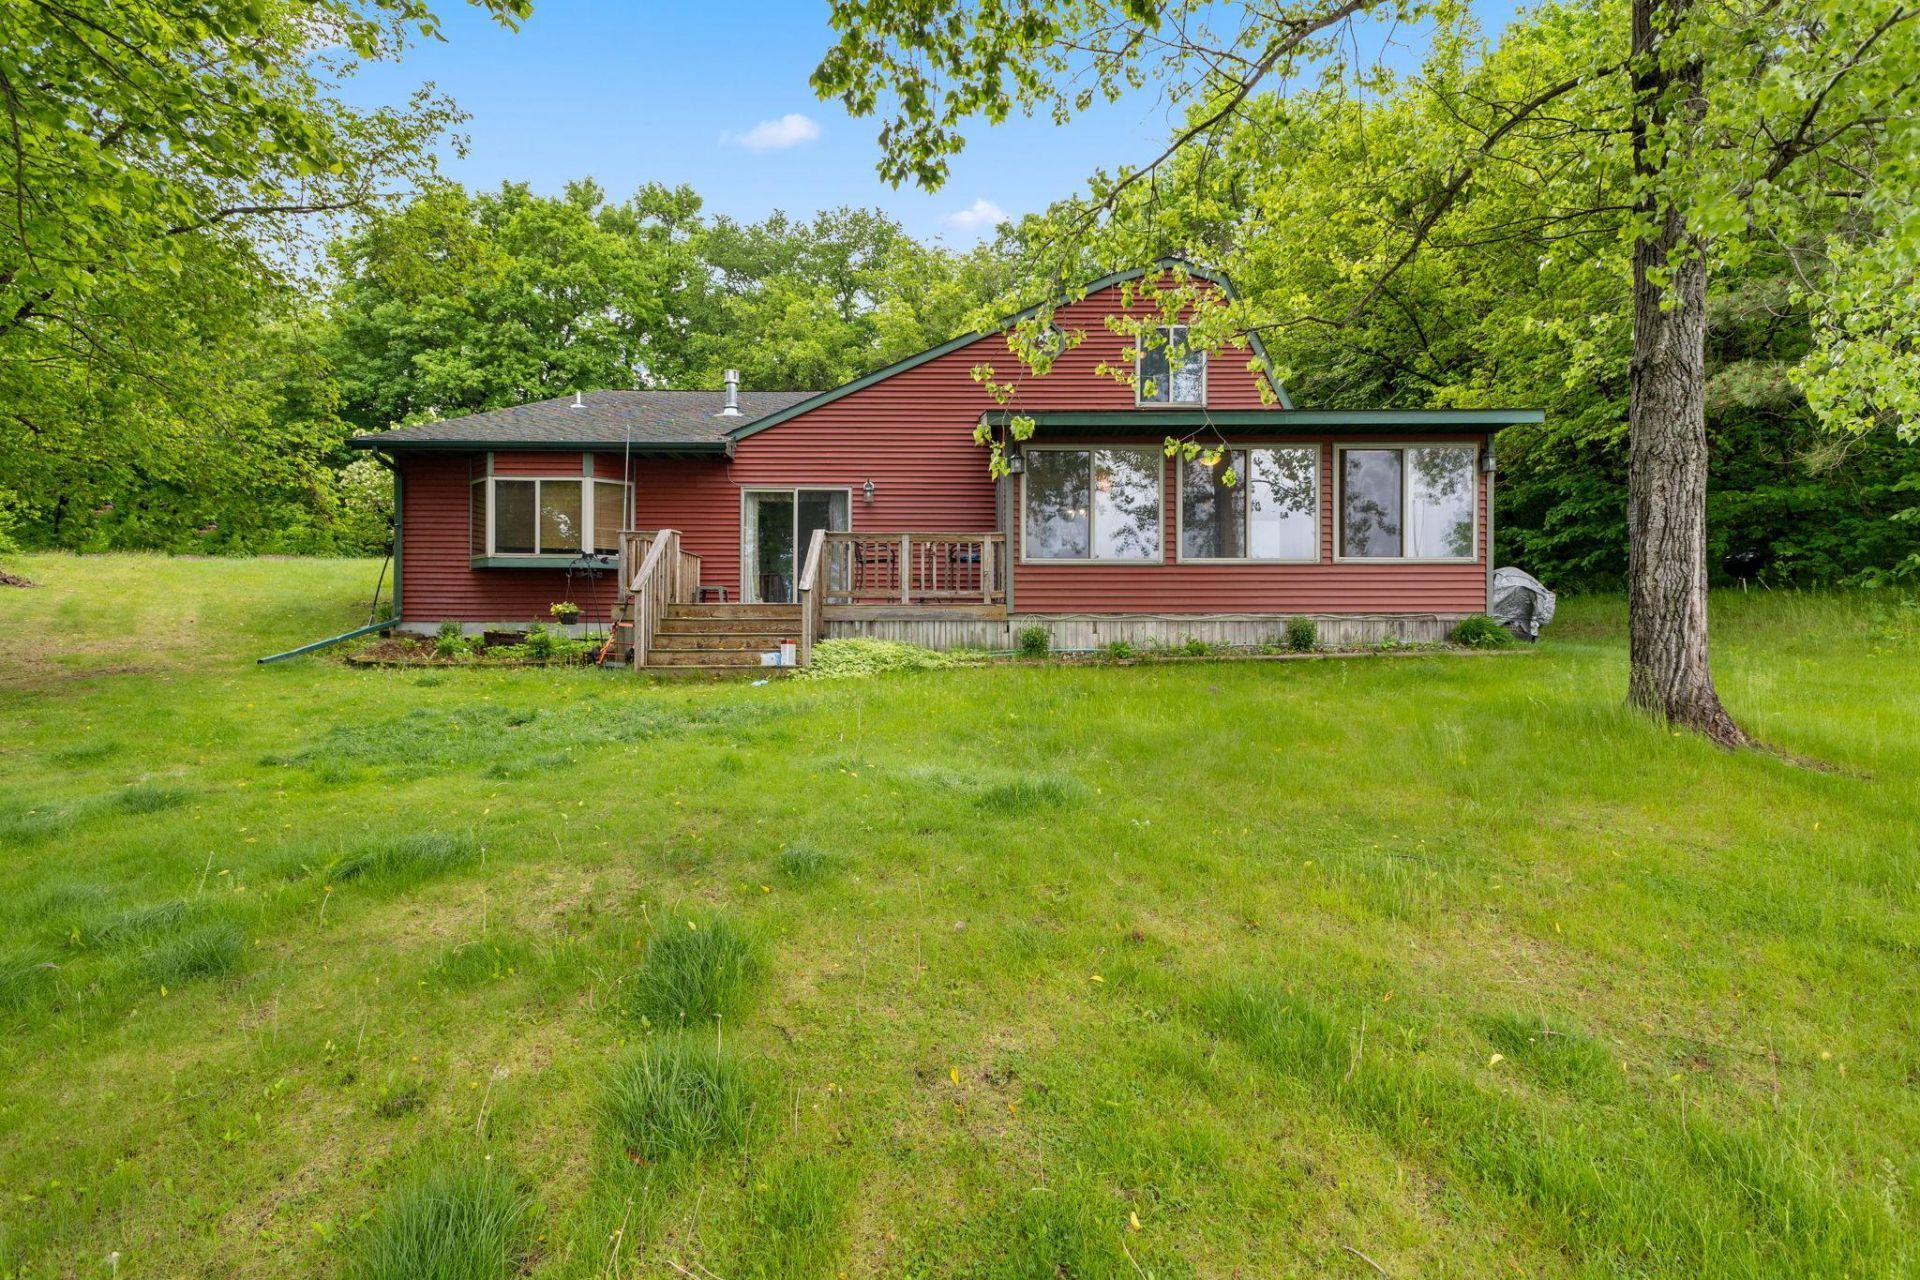
Escape to a rare, semi-private lake experience on Hoffman Lake ? where fewer than 50 homes share 157acres of quiet water. The Lot: 1-acre lined by trees, flat lawn leading to the 150' of shoreline whereyou can't see or hear a neighbor ? just trees and water. The Lake: 157 acres, great for fishing (bothsummer and ice) and swimming, yet never crowded. The Home: A year-round modified A-Frame with acomfortable 2,000 sq ft ? big enough to have guests, small enough to feel cozy. The main level hostsplenty of lake views from the kitchen, 3-season porch, primary living room and primary bedroom. There are2 spacious living/family rooms (one with lake view and one without) that could be customized to yourchoosing, a bonus room that could be flexed as an office or additional storage, and main-level laundry.Upstairs is accessible through a spiral staircase that leads to two additional bedrooms featuring thequintessential A-Frame ceilings. In addition to the home, the property also features a detached 2-cargarage with a loft for storage and a smaller shed down by the lake. Nestled between the charming towns ofDent and Vergas ? just an hour from Fargo/Moorehead and three hours from the Twin Cities. Dock isincluded. Schedule your private showing today!
Property Features
Property Type: Residential - Single Family
Basement: None
Cooling: Central Air
Fireplaces: 1
Fuel Type: Propane
Garage: 3 car attached
Heating: Forced Air, Fireplace(s)
Lot Size: 1.04 Acres
Roof Type: Age Over 8 Years, Asphalt
Stories: 2.0
Taxes: $2,906
Year Built: 1984
Feature Descriptions
Accessibility: Partially Wheelchair
Additional Living Info.: Main Floor Primary, Main Floor Bedroom, Main Floor Laundry, Primary Bdr Suite
Additional Structures: Garage(s)
Appliances: Cooktop, Dishwasher, Dryer, Gas Water Heater, Microwave, Refrigerator, Water Softener Owned
Bath: Full Primary, Main Floor 3/4 Bath, Main Floor Full Bath, Primary Walk-Thru
Bathrooms 3/4: 1
Bathrooms Full: 1
Dining: Eat In Kitchen
Down Payment Resource: Yes
Fireplace: Two Sided
Foundation Size: 1905
Lot: Accessible Shoreline
Lot Dimensions: 179 x 270 x 150 x 280
Parcel#: 16000990826000
Parking: Attached Garage, Detached Garage, Asphalt, Garage Door Opener, Insulated Garage, Multiple Garages
Sewer: Septic System Compliant - Yes
Special View Info: Lake View
SQ FT Total: 2356
Water: Well
Water Features: Dock, Lake Front
Room Sizes
Three Season Porch: 18'8 x 11'
Bathroom: 8' x 5'6
Bonus Room: 10'1 x 9'1
Deck: 17' x 11'
Family Room: 17' x 13'3
Bedroom: 15'7 x 19'2
Kitchen: 22' x 12'4
Laundry: 18'3 x 15'5
Living Room: 15'2 x 17'9
Primary Bathroom: 12'4 x 9'6
Bedroom 2: 11'3 x 13'10
Bedroom 3: 11'3 x 10'8
Utility Room: 6'3 x 11'
Walk-In Closet: 12'4 x 5'6
Local Schools
School District: Perham-Dent
Listed By / Shown By
Listed By
Agency Name: Keller Williams Classic Rlty NW
Agency Phone: 763-463-7500
Shown By
Agency Title: Beyond Realty
Agency Phone: 701-540-5161

Estimate Your Payment
Estimated Payment
$ 1,374.92 per month $1,001.50 Principal & Interest $242.17 Property Tax $131.25 Homeowner's Insurance
43150 Shenandoah Loop | MLS# 7144587
This single family home located at 43150 Shenandoah Loop, Dent, MN 56528 is currently listed for sale with an asking price of $450,000. This property was built in 1984 and has 3 bedrooms and 2 full baths with 2356 sq. ft. Shenandoah Loop is located in the Shenandoah Rdg subdivision within the Perham-Dent school district. Search Shenandoah Rdg real estate on www.beyondrealtyfm.com today.