
BEDS4
BATHS1 full 1 partial
SQUARE FEET1,966
MLS#7113078
STATUSActive
PROPERTY TYPEResidential - Single Family
SUBDIVISIONArthur
SCHOOLNorthern Cass
Property Description
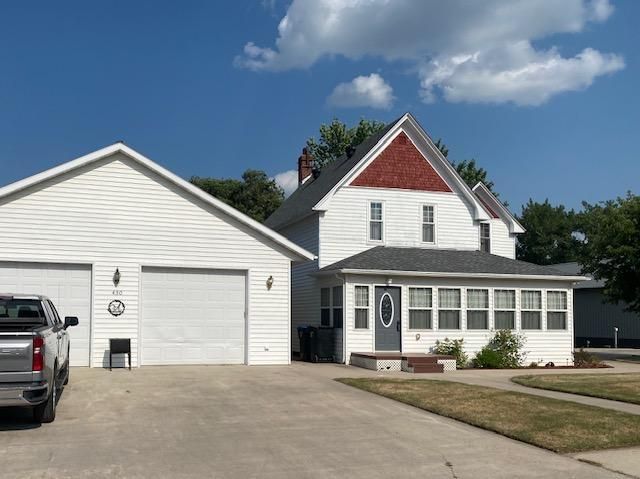
Don't miss this beautifully updated, 4-bedroom home with its elegant archways, and hardwood flooring on the main level, and also the gorgeous copper-tiled kitchen ceiling, the homey 4-season country-style porch, as well a main-floor laundry and 1/2 bath. The upper-level features 4 updated bedrooms, and an updated full bath. And if you're looking for some quiet time, there is a cozy family room in the basement with new carpeting, multiple storage areas and utility rooms cleverly hidden behind solid-wood 6-panel doors. This partial basement also features crawl spaces for storage. The 32x40 shop/garage is a dream come true, complete with water, electric, in-floor as well as overhead forced air heat, floor drain, and lofted storage. Plenty of room for 4 cars and all the toys. The sprawling back yard is lined with mature trees to the east and the south yard features sidewalks, a stamped patio and a 24x26 cement pool pad, for summer enjoyment. This home is immaculate and move-in ready. Come and take a look. Agent related to seller
Property Features
Property Type: Residential - Single Family
Basement: Block, Crawl Space, Partial, Partially Finished, Storage Space
Basement: Yes
Cooling: Central Air
Fuel Type: Electric, Propane
Garage: 4
Heating: Boiler, Dual Fuel/Off Peak, Forced Air, In-Floor Heat
Lot Size: 0.48 Acres
Roof Type: Architectural Shingle
Stories: 2.0
Taxes: $2,290
Year Built: 1910
Feature Descriptions
Additional Structures: Garage(s)
Appliances: Dishwasher, Dryer, Electric Water Heater, Fuel Tank - Owned, Range, Refrigerator, Water Softener Owned
Bath: Main Floor 1/2 Bath, Upper Level Full Bath
Bathrooms Full: 1
Bathrooms Half: 1
Days on Site: 2
Dining: Separate/Formal Dining Room
Down Payment Resource: Yes
Foundation Size: 1088
Lot: Tree Coverage - Light
Lot Dimensions: 150x150
Parcel#: 08010011615000
Parking: Detached Garage
Sewer: City Sewer/Connected
Water: City Water/Connected
Room Sizes
Four Season Porch: 14.5 x 6
Garage: 32 x 40
Local Schools
High School: Northern Cass
School District: Northern Cass
Listed By / Shown By
Listed By
Agency Name: Town & Country Realty
Agency Phone: 701-293-3333
Shown By
Agency Title: Beyond Realty
Agency Phone: 701-540-5161

Estimate Your Payment
Estimated Payment
$ 1,034.11 per month $745.56 Principal & Interest $190.83 Property Tax $97.71 Homeowner's Insurance
430 1st Street | MLS# 7113078
This single family home located at 430 1st Street, Arthur, ND 58006 is currently listed for sale with an asking price of $335,000. This property was built in 1910 and has 4 bedrooms and 1 full and 1 partial baths with 1966 sq. ft. 1st Street is located in the Arthur subdivision within the Northern Cass school district. Search Arthur real estate on www.beyondrealtyfm.com today.