
BEDS4
BATHS3 full
SQUARE FEET3,838
MLS#7152854
STATUSActive
PROPERTY TYPEResidential - Single Family
SUBDIVISIONWoodhaven Fourth Add
SCHOOLFargo
Property Description
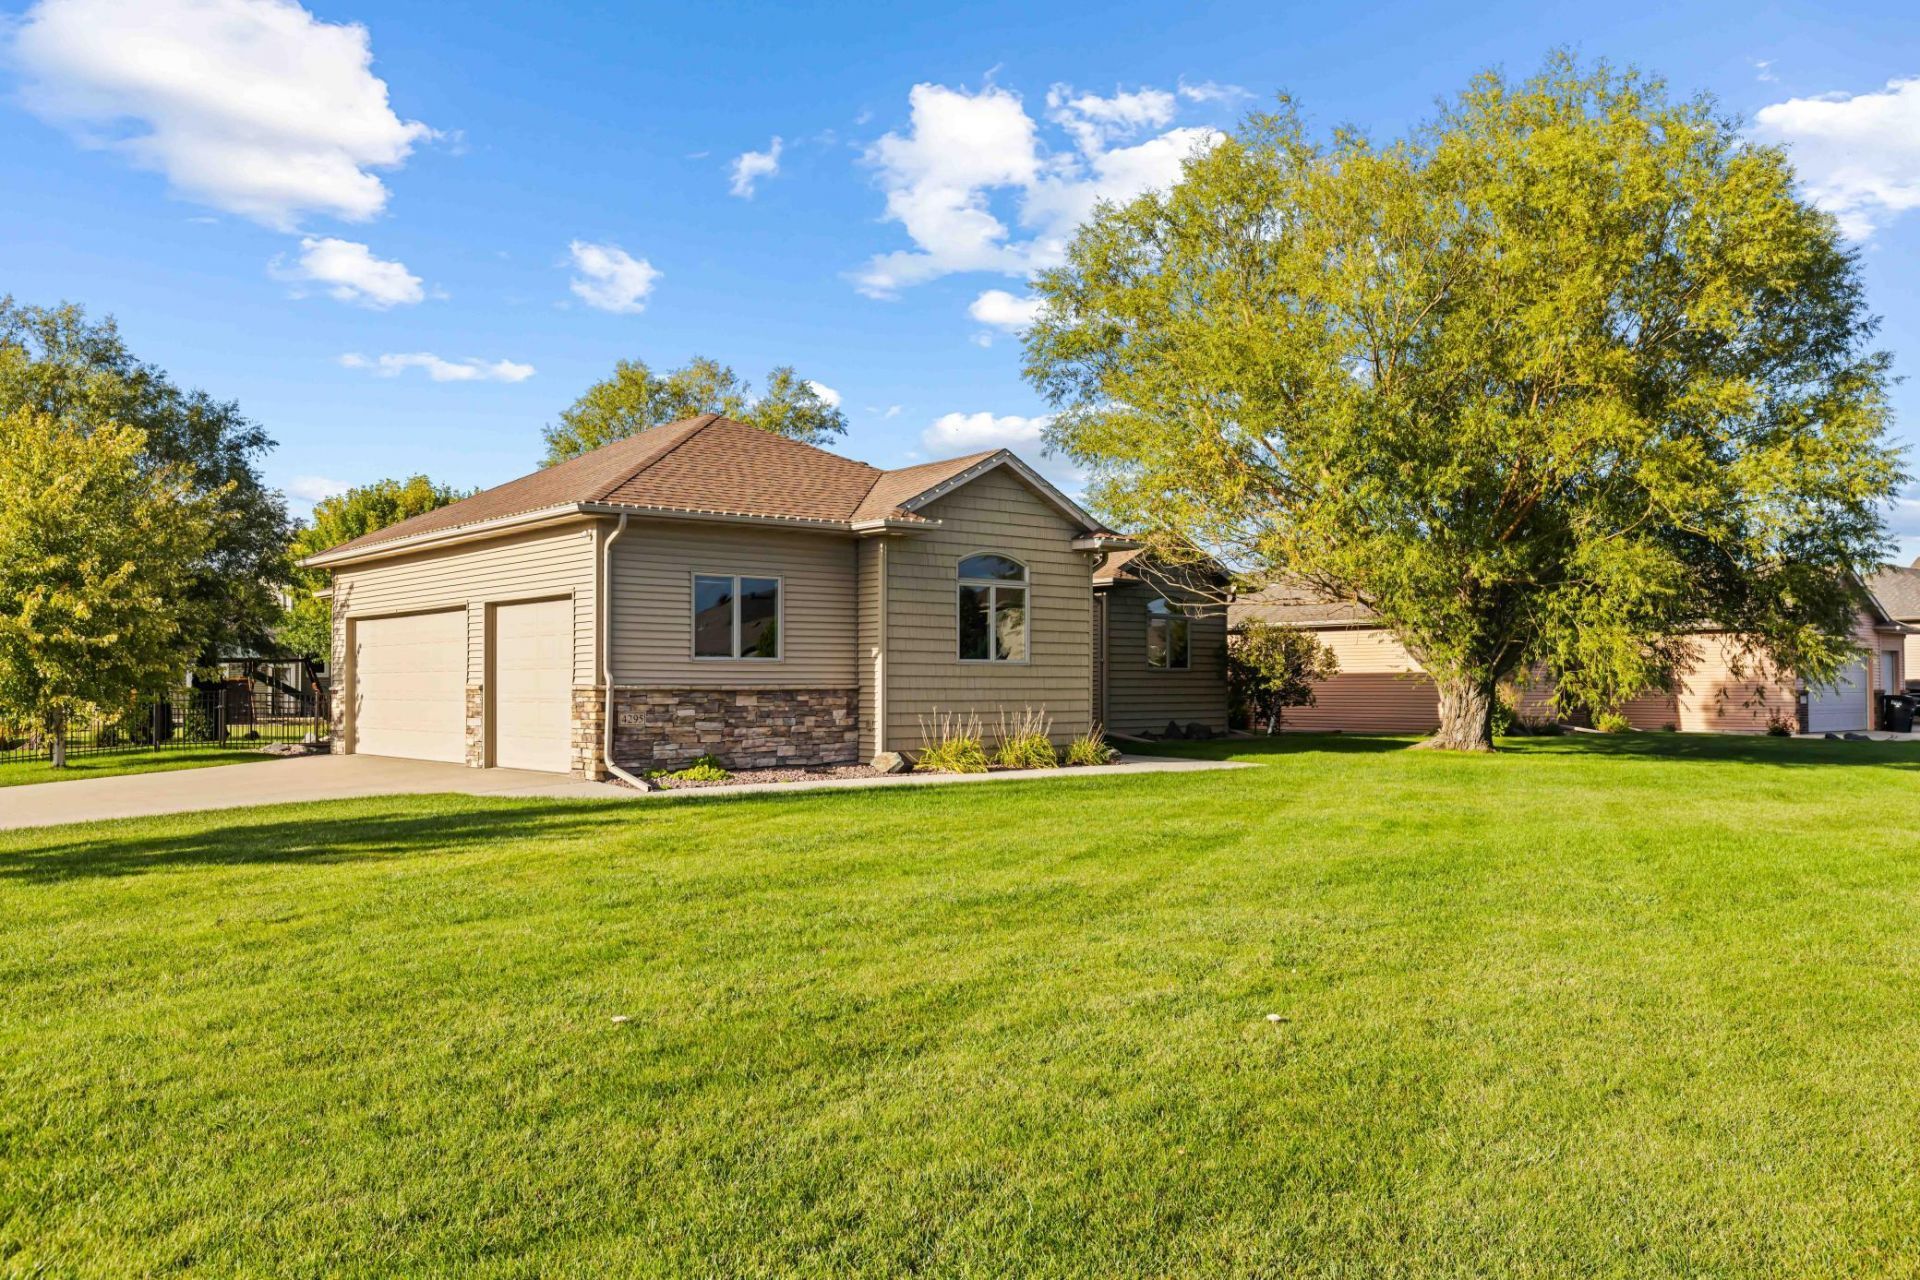
Wonderful Rambler with 4 bedrooms, 3 bathrooms, Custom Quality throughout. Main floor features: Living room w/vaulted Ceilings & gas fireplace, Den w/built in Desk & shelves, Large Primary Bedroom and Private Bathroom with Double sinks, jetted tub, free standing shower and WIC, 2nd bedroom, Laundry room, Spacious Kitchen, large Dining room and Maintenance free Deck.Basement features: Large Family room with gas fireplace, Rec room or 5th bedroom, Play room/game room, large storage closets and Utility room.Classy home with Vinyl Plank and Tile flooring, mature Trees, Fenced yard, side load, heated and finished garage w/electric car charger, lower Specials.
Property Features
Property Type: Residential - Single Family
Basement: Yes
Basement: Drain Tiled, Drainage System, Egress Window(s), Finished, Full, Storage Space, Sump Basket, Sump Pump
Cooling: Central Air
Fireplaces: 2
Fuel Type: Electric, Natural Gas
Garage: 3 car attached
Heating: Forced Air, Fireplace(s)
Lot Size: 0.31 Acres
Stories: 1.0
Taxes: $7,954
Year Built: 2007
Feature Descriptions
Appliances: Dishwasher, Disposal
Bath: Double Sink, Full Primary, Full Basement, Private Primary, Main Floor Full Bath, Separate Tub & Shower
Bathrooms Full: 3
Days on Site: 1
Dining: Breakfast Area, Kitchen/Dining Room
Down Payment Resource: Yes
Exterior: Brick, Concrete, Frame
Fencing: Full
Fireplace: Family Room, Gas, Living Room
Foundation Size: 1919
Lot: Corner Lot, Tree Coverage - Medium, Underground Utilities
Lot Dimensions: 109 x 133 irr
Parcel#: 01750001620000
Parking: Attached Garage, Concrete, Electric, Floor Drain, Finished Garage, Garage Door Opener, Heated Garage, Insulated Garage, Storage
Sewer: City Sewer/Connected
SQ FT Total: 3838
Water: City Water/Connected
Local Schools
School District: Fargo
Listed By / Shown By
Listed By
Agency Name: RE/MAX Legacy Realty
Agency Phone: 701-492-5050
Shown By
Agency Title: Beyond Realty
Agency Phone: 701-540-5161

Estimate Your Payment
Estimated Payment
$ 2,374.30 per month $1,513.16 Principal & Interest $662.83 Property Tax $198.30 Homeowner's Insurance
4295 49th Avenue S | MLS# 7152854
This single family home located at 4295 49th Avenue S, Fargo, ND 58104 is currently listed for sale with an asking price of $679,900. This property was built in 2007 and has 4 bedrooms and 3 full baths with 3838 sq. ft. 49th Avenue S is located in the Woodhaven Fourth Add subdivision within the Fargo school district. Search Woodhaven Fourth Add real estate on www.beyondrealtyfm.com today.