
BEDS3
BATHS1 full 1 partial
SQUARE FEET1,690
MLS#7123065
STATUSActive
PROPERTY TYPEResidential - Single Family
SCHOOLBattle Lake
Property Description
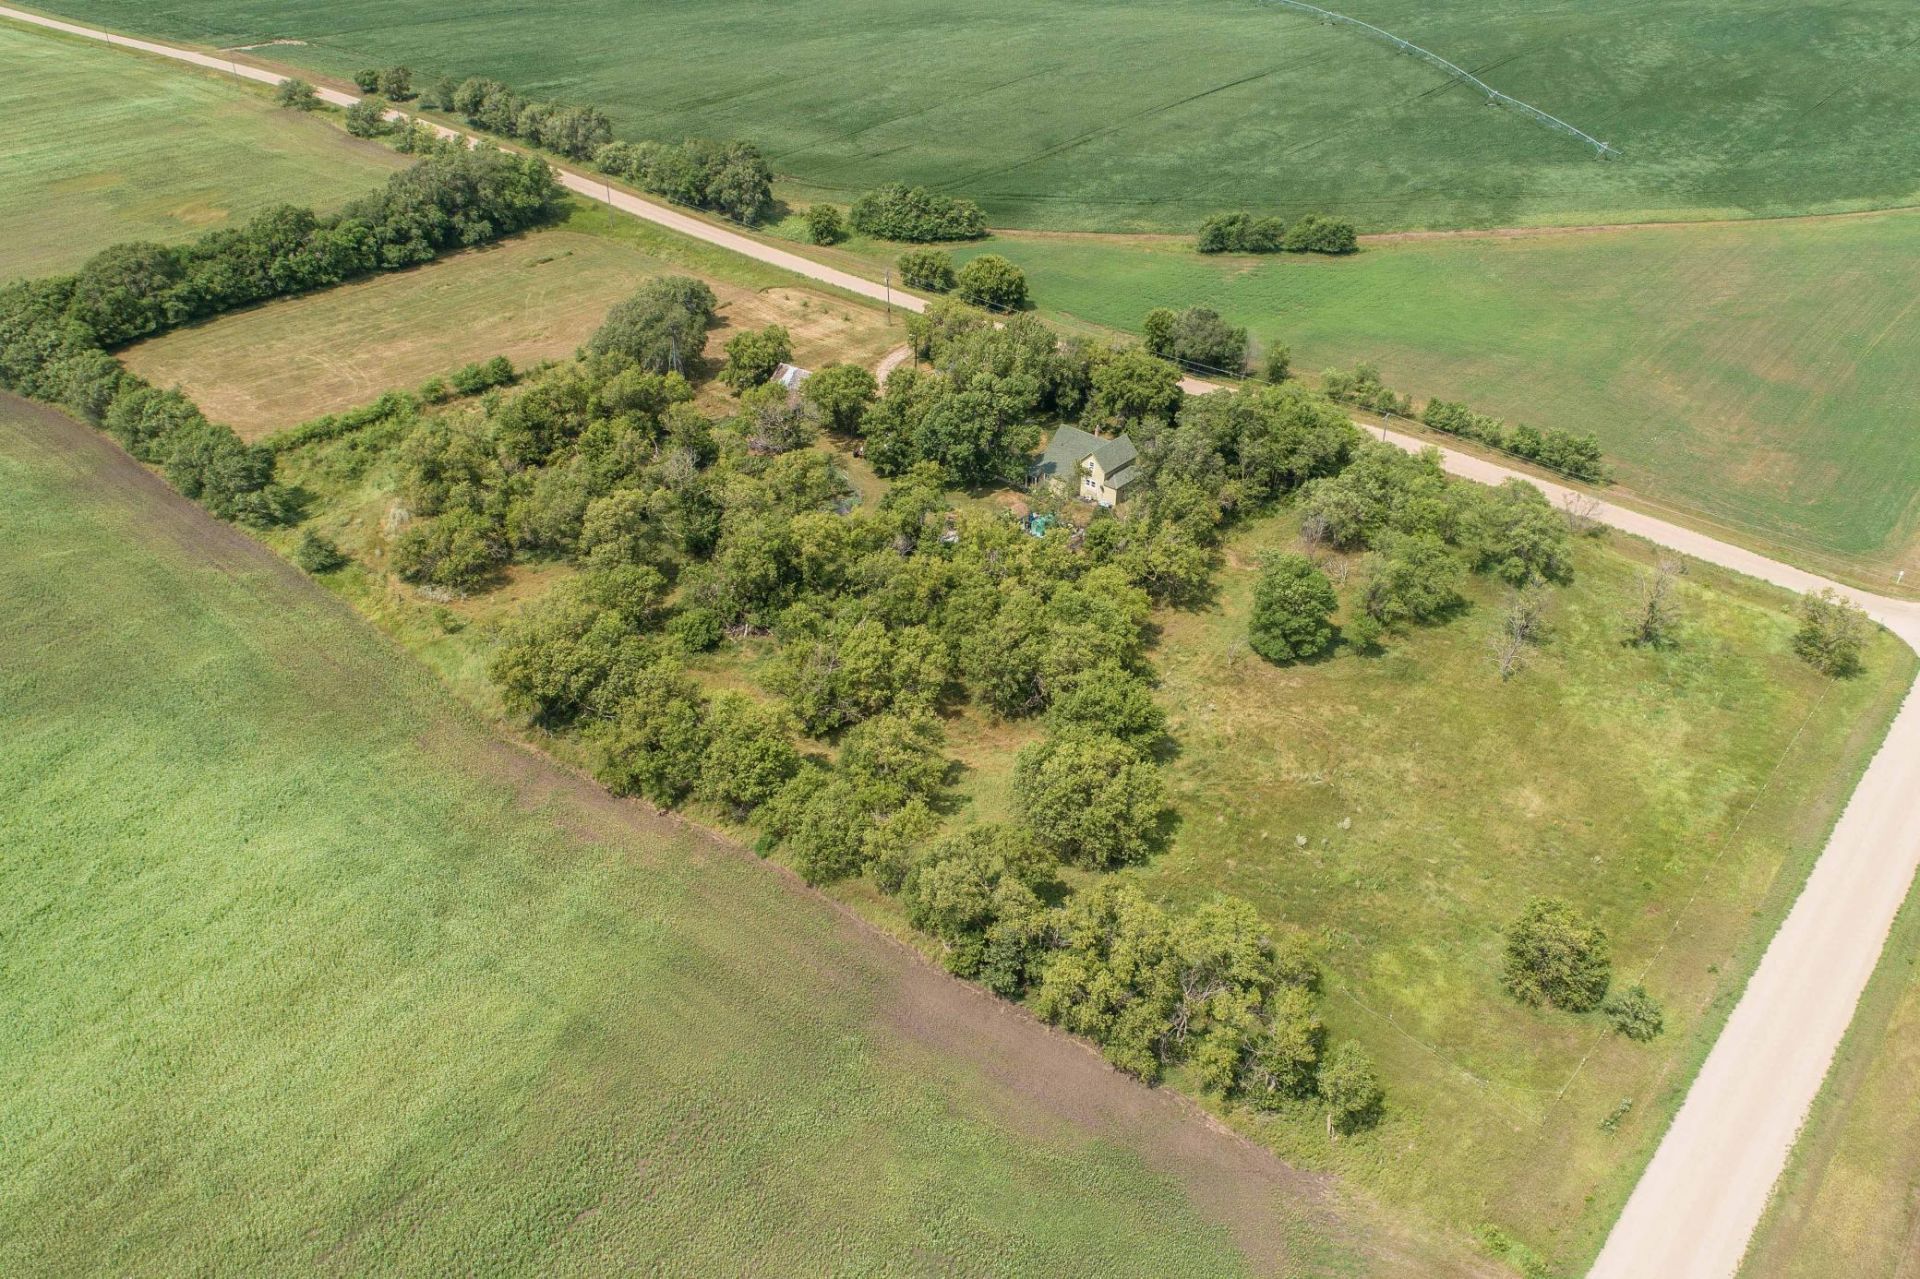
Enjoy quiet country living on this hobby farm that offers many possibilities. A fenced pasture for horses or cattle and acreage for hay or crops. The three bedroom home has been remodeled and updated to capture the past and present architecture. The large foyer is complimented by a storage room, laundry and a half bath. The kitchen has been updated with a center island, gas stove, spacious counters that invites the master chef in your heart. The living/ dining area welcomes your entertaining desires. A family room, office, full bath are also on the main level to enhance daily living. The upper level has three bedrooms and a sitting area to read or meditate. Stepping outside you hear many species of birds in the mature trees. The wild flowers attract Monarch butterflies. Deer, rabbits, ground squirrels, wild turkeys, fox, hawks and bald eagles soar over the trees. There are four fenced garden spaces to grow whatever you want. The apple orchard, plum trees and various Berry plants all compliment the flower gardens. Escape to country living, but just six miles to Battle Lake and 30 minutes to Fergus Falls. This property is move in ready to start your next chapter in life.
Property Features
Property Type: Residential - Single Family
Basement: Partial, Unfinished
Basement: Yes
Cooling: Ductless Mini-Split
Fuel Type: Electric, Propane
Garage: 2
Heating: Ductless Mini-Split, Forced Air
Lot Size: 7.63 Acres
Roof Type: Age Over 8 Years
Stories: 1.5
Taxes: $928
Year Built: 1905
Feature Descriptions
Accessibility: Doors 36+
Additional Structures: Garage(s), Chicken Coop/Barn, Granary, Greenhouse, Loafing Shed
Appliances: Dishwasher, Dryer, Electric Water Heater, Freezer, Fuel Tank - Rented, Water Filtration System, Water Osmosis System, Microwave, Range, Refrigerator, Washer
Bath: Main Floor 1/2 Bath, Main Floor Full Bath
Bathrooms Full: 1
Bathrooms Half: 1
Days on Site: 1
Dining: Eat In Kitchen, Living/Dining Room
Down Payment Resource: Yes
Exterior: Frame
Fencing: Wire
Foundation Size: 936
Lot: Suitable for Horses, Tillable, Tree Coverage - Medium
Lot Dimensions: rectan
Parcel#: 41000170125001
Parking: Detached Garage
Sewer: Septic System Compliant - Yes, Tank with Drainage F
Topography: Level, Pasture, Wooded
Water: 4-Inch Submersible, Drilled
Room Sizes
Bathroom: 5x7
Bathroom: 6x8
Bonus Room: 7x14
Bedroom: 11x11
Kitchen: 15x15
Living Room: 13x23
Office: 7x9
Porch: 13x14
Bedroom 2: 11x13
Bedroom 3: 12x12
Unfinished: 19x29
Local Schools
School District: Battle Lake
Listed By / Shown By
Listed By
Agency Name: Edina Realty, Inc.
Agency Phone: 320-762-8181
Shown By
Agency Title: Beyond Realty
Agency Phone: 701-540-5161

Estimate Your Payment
Estimated Payment
$ 643.71 per month $500.75 Principal & Interest $77.33 Property Tax $65.63 Homeowner's Insurance
42406 195th Street | MLS# 7123065
This single family home located at 42406 195th Street, Clitherall, MN 56524 is currently listed for sale with an asking price of $225,000. This property was built in 1905 and has 3 bedrooms and 1 full and 1 partial baths with 1690 sq. ft. 195th Street is located within the Battle Lake school district. Search Clitherall real estate on www.beyondrealtyfm.com today.