
BEDS2
BATHS1 full 1 partial
SQUARE FEET2,180
MLS#7122628
STATUSActive
PROPERTY TYPEResidential - Single Family
SUBDIVISIONHubbards Add 02
SCHOOLNorthern Cass
Property Description
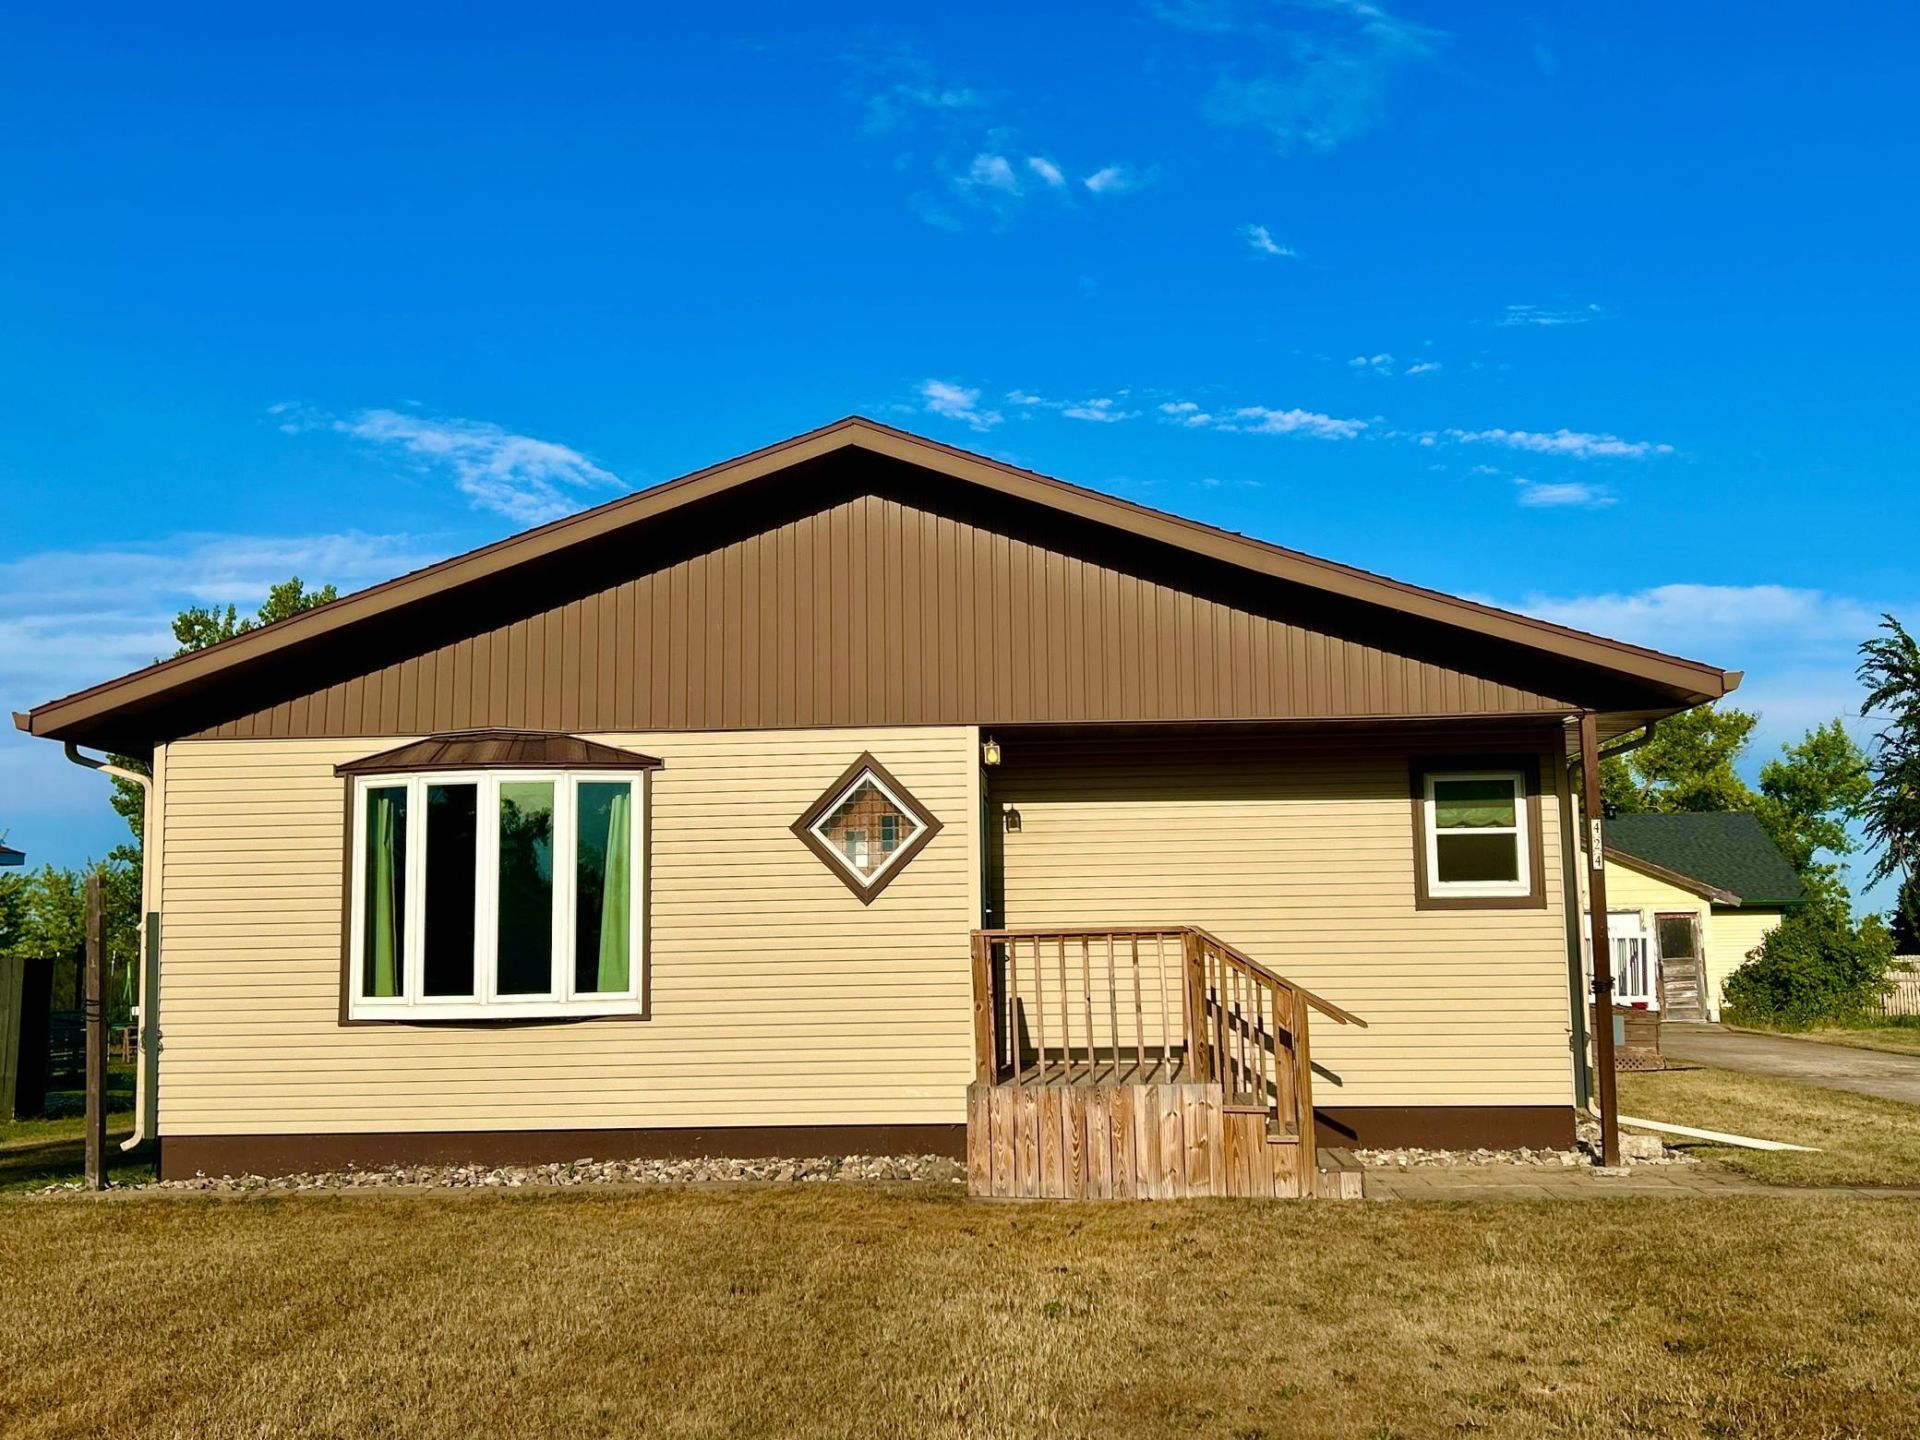
Welcome home to this single level 2 bedroom, 2 bath rambler located in Hunter, ND. This property has a functional layout, including an open dining area right off the living room with an incredible amount of storage throughout the home. The kitchen offers great work space and the attached heated 2-stall garage adds even more convenience. The spacious basement is ready to add your touches to the family room, non-conforming third bedroom and bathroom. Bring your ideas and create a space that truly works for you!
Property Features
Property Type: Residential - Single Family
Basement: Partially Finished, Storage Space, Sump Pump
Basement: Yes
Cooling: Central Air
Fuel Type: Electric, Oil
Garage: 2 car attached
Heating: Baseboard, Hot Water
Lot Size: 0.28 Acres
Roof Type: Asphalt
Stories: 1.0
Taxes: $354
Year Built: 1948
Feature Descriptions
Additional Living Info.: Main Floor Bedroom, Main Floor Laundry
Additional Structures: Garage(s)
Appliances: Dishwasher, Dryer, Electric Water Heater, Microwave, Range, Refrigerator, Washer
Bath: Basement, Main Floor 3/4 Bath
Bathrooms 1/4: 1
Bathrooms 3/4: 1
Dining: Informal Dining Room, Living/Dining Room
Exterior: Concrete, Steel Siding
Foundation Size: 1096
Lot Dimensions: 70x175
Parcel#: 16070013406010
Parking: Attached Garage, Concrete
Sewer: City Sewer/Connected
Water: City Water/Connected
Local Schools
School District: Northern Cass
Listed By / Shown By
Listed By
Agency Name: Ivy Real Estate Group (Casselton)
Agency Phone: 701-840-5044
Shown By
Agency Title: Beyond Realty
Agency Phone: 701-540-5161

Estimate Your Payment
Estimated Payment
$ 558.12 per month $467.37 Principal & Interest $29.50 Property Tax $61.25 Homeowner's Insurance
424 2nd Street E | MLS# 7122628
This single family home located at 424 2nd Street E, Hunter, ND 58048 is currently listed for sale with an asking price of $210,000. This property was built in 1948 and has 2 bedrooms and 1 full and 1 partial baths with 2180 sq. ft. 2nd Street E is located in the Hubbards Add 02 subdivision within the Northern Cass school district. Search Hubbards Add 02 real estate on www.beyondrealtyfm.com today.