
BEDS3
BATHS3 full
SQUARE FEET2,756
MLS#7130952
STATUSActive
PROPERTY TYPEResidential - Single Family
SUBDIVISIONKimber Shores
SCHOOLBattle Lake
Property Description
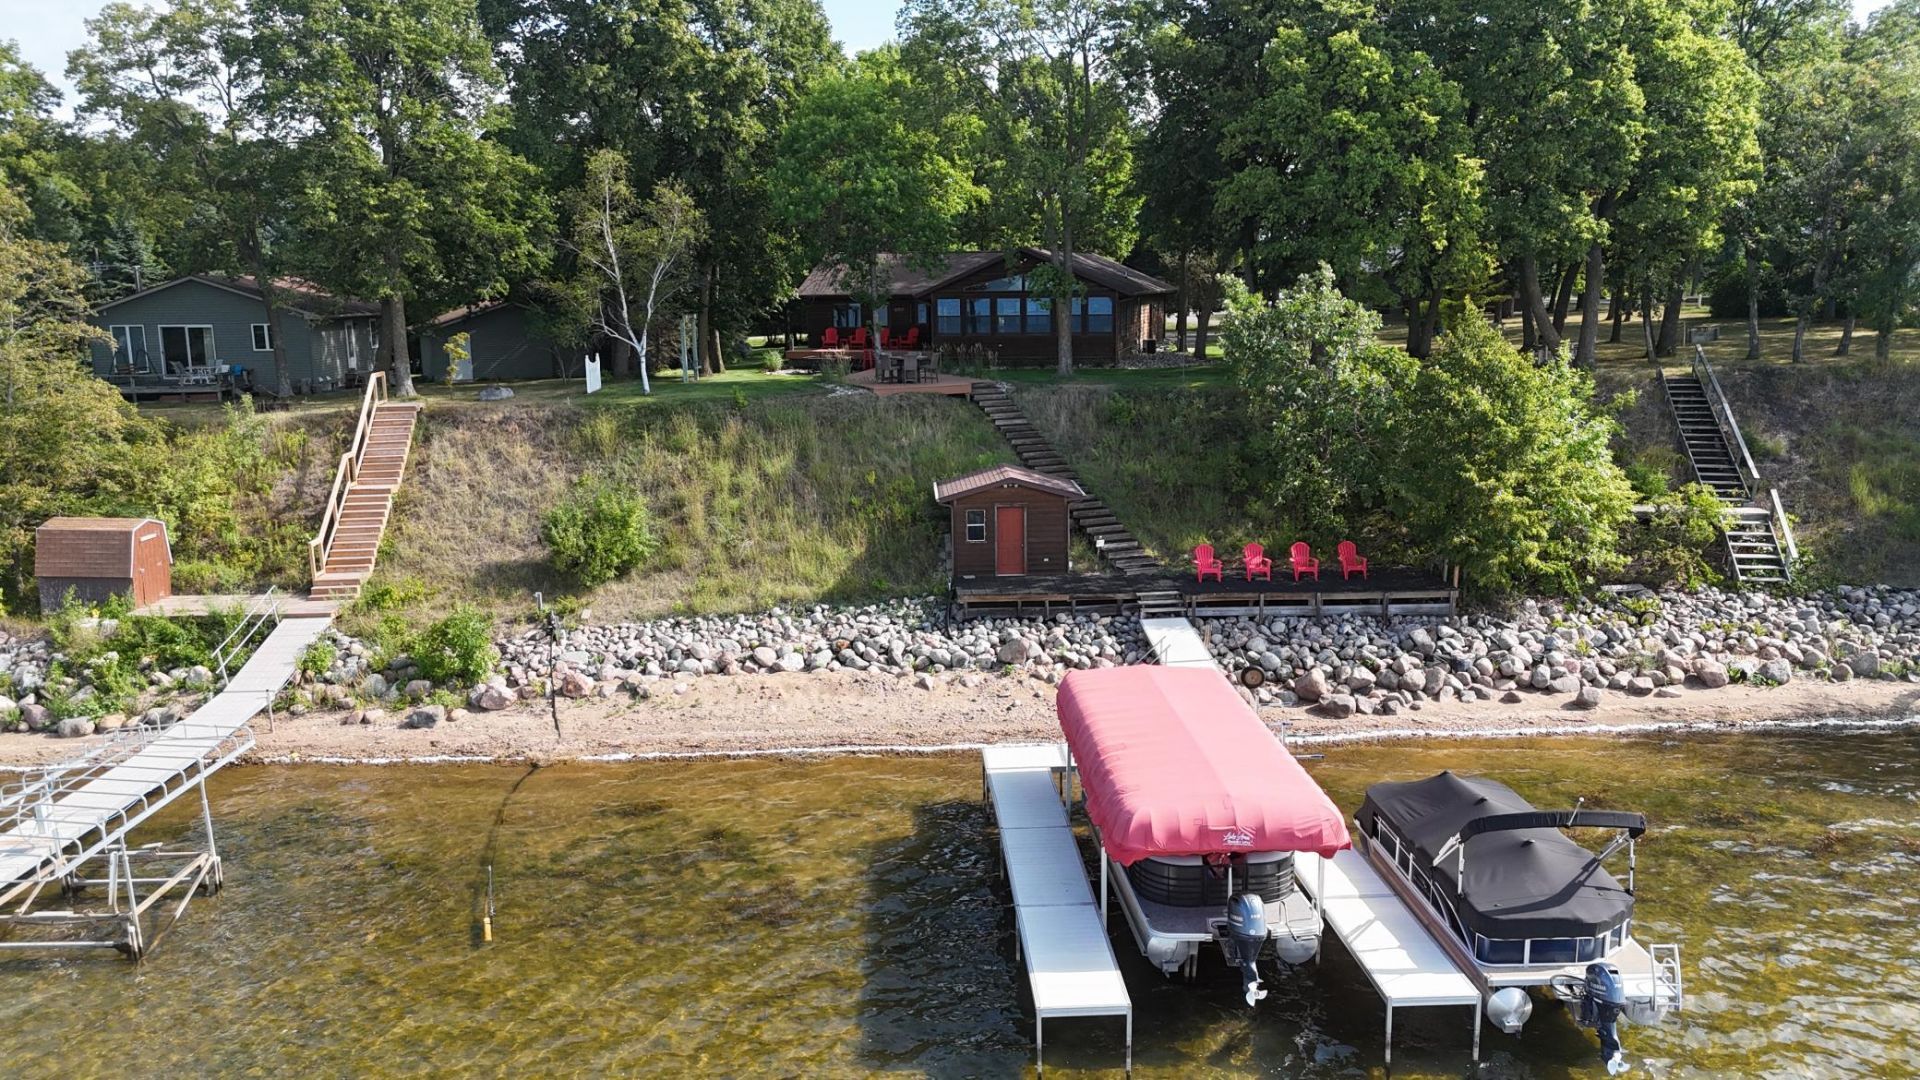
Beautiful West Battle Lake Retreat with Panoramic views!Enjoy the best of lakeside living on beautiful West Battle Lake, renowned for exceptional fishing, swimming, boating, and year-round recreation. This inviting 3 bedroom, 3 bathroom home offer breathtaking views and an ideal setting for relaxing and entertaining.Enter into an open floor plan with a vaulted ceiling and plenty of room for family and guests. Step outside onto the large deck leading to gradual steps down to the lake. There is a well built boathouse right on the water. The attached 2 car garage provides space for your cars and toys. Whether you are looking for a year round residence or the perfect lake getaway, this is an exceptional property.
Property Features
Property Type: Residential - Single Family
Basement: Yes
Basement: Finished, Partial
Cooling: Central Air
Fireplaces: 1
Fuel Type: Propane
Garage: 2 car attached
Heating: Forced Air, Fireplace(s)
Lot Size: 0.62 Acres
Stories: 1.0
Taxes: $4,856
Year Built: 1992
Feature Descriptions
Bathrooms Full: 3
Days on Site: 56
Foundation Size: 1508
Lot Dimensions: 100 x 260
Parcel#: 29000990744000
Parking: Attached Garage, Gravel
Sewer: Tank with Drainage Field
Special View Info: Lake View
SQ FT Total: 2756
Water: Drilled
Water Features: Lake Front
Room Sizes
Family Room: 19.11 x 11.5
Bedroom: 14 x 12
Kitchen: 18 x12
Laundry: 18 x 9
Living Room: 21.6 x 11.10
Office: 11.7 x 6.6
Recreation Room: 17 x 10
Bedroom 2: 13.8 x 9.8
Sun Room: 25.5 x 10.3
Bedroom 3: 12 x 11.3
Utility Room: 13.4 x 12.5
Local Schools
School District: Battle Lake
Listed By / Shown By
Listed By
Agency Name: Weichert, Realtors - Paulson Land Co
Agency Phone: 218-864-5203
Shown By
Agency Title: Beyond Realty
Agency Phone: 701-540-5161

Estimate Your Payment
Estimated Payment
$ 2,617.31 per month $1,956.27 Principal & Interest $404.67 Property Tax $256.38 Homeowner's Insurance
42270 Grace Etta Road | MLS# 7130952
This single family home located at 42270 Grace Etta Road, Henning, MN 56551 is currently listed for sale with an asking price of $879,000. This property was built in 1992 and has 3 bedrooms and 3 full baths with 2756 sq. ft. Grace Etta Road is located in the Kimber Shores subdivision within the Battle Lake school district. Search Kimber Shores real estate on www.beyondrealtyfm.com today.