
BEDS4
BATHS3 full
SQUARE FEET3,726
MLS#7117449
STATUSActive
PROPERTY TYPEResidential - Single Family
SUBDIVISIONWoodhaven Fifth Add
SCHOOLFargo
Property Description
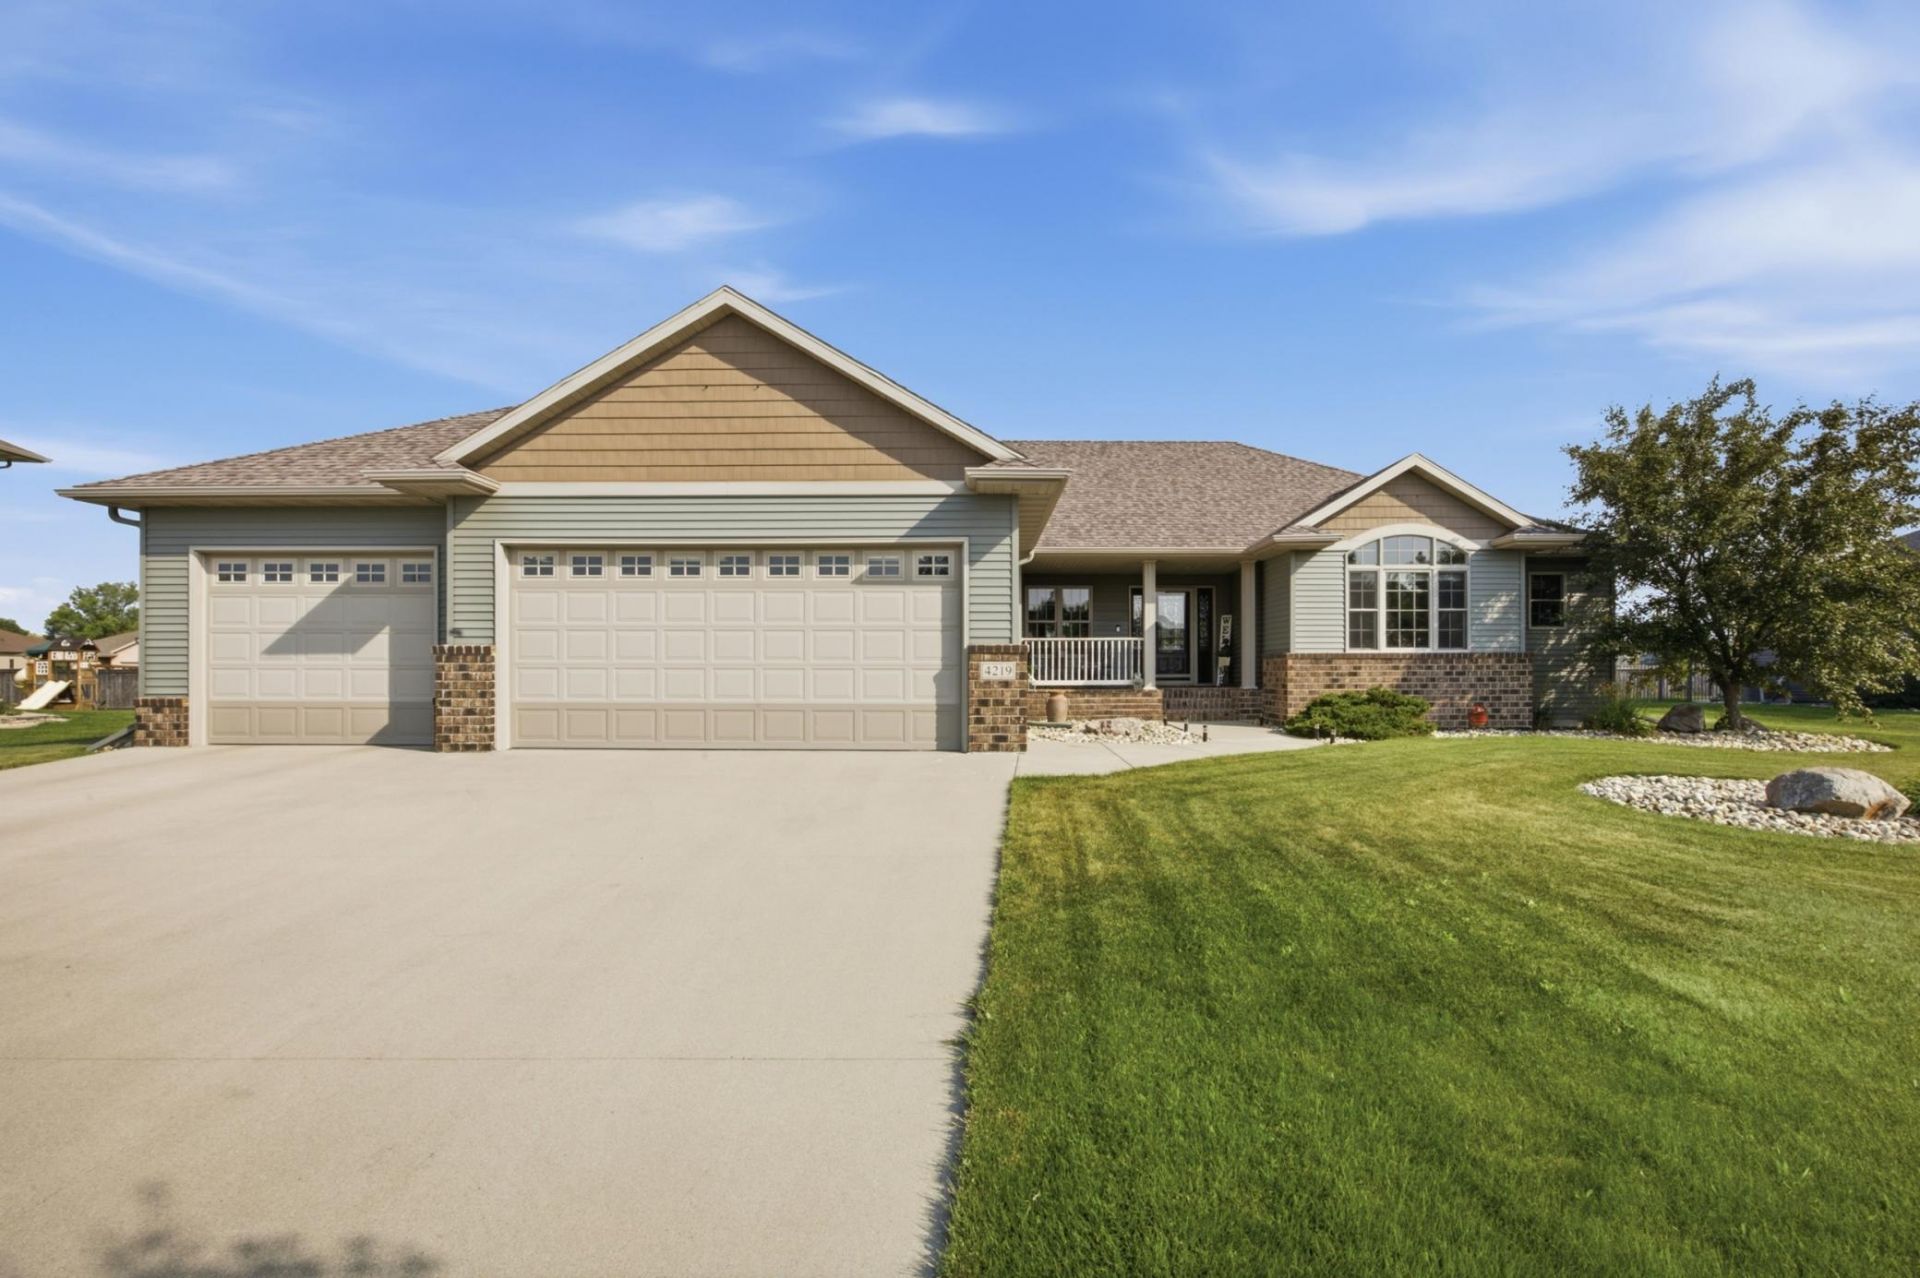
Quality home built by Dietrich Homes Inc. with a HUGE 4+ stall garage. Actually is is more like 5 but you decide after checking it out! This home features 4 bedrooms and one can be used as a front office or bedroom. This home is perfect for entertaining. There is a 3 season sunroom off the back of the house. There are too many features to list: Some features include: a heated finished garage w/hot & cold spicket and stairs to the basement, natural gas backup generator, front porch, fenced yard, metal siding, wood floors, double ovens, Blanco undermount sink, hard surfaced throughout the house, R50 insulation, double sump pits and so much more! Check it out.
Property Features
Property Type: Residential - Single Family
Basement: Yes
Basement: Drain Tiled, Egress Window(s), Full, Storage Space, Sump Pump
Cooling: Central Air
Fireplaces: 2
Fuel Type: Natural Gas
Garage: 4 car attached
Heating: Forced Air, Fireplace(s)
Lot Size: 0.43 Acres
Roof Type: Architectural Shingle
Stories: 1.0
Taxes: $6,070
Year Built: 2010
Feature Descriptions
Additional Living Info.: Main Floor Primary, Main Floor Bedroom, Main Floor Laundry, Primary Bdr Suite
Appliances: Cooktop, Dishwasher, Disposal, Double Oven, Dryer, Microwave, Refrigerator, Washer
Bath: Double Sink, Bathroom Ensuite, Full Primary, Full Basement, Private Primary, Main Floor Full Bath, Separate Tub & Shower, Jetted Tub
Bathrooms Full: 3
Days on Site: 64
Down Payment Resource: Yes
Fencing: Full
Fireplace: Family Room, Gas, Living Room
Foundation Size: 1863
Lot Dimensions: 113.88x160.06x120.78x161
Parcel#: 01802001180000
Parking: Attached Garage, Concrete, Floor Drain, Finished Garage, Heated Garage, Insulated Garage
Sewer: City Sewer/Connected
SQ FT Total: 3726
Water: City Water/Connected
Local Schools
School District: Fargo
Listed By / Shown By
Listed By
Agency Name: Park Co., REALTORS®
Agency Phone: 701-237-5031
Shown By
Agency Title: Beyond Realty
Agency Phone: 701-540-5161

Estimate Your Payment
Estimated Payment
$ 2,431.52 per month $1,702.56 Principal & Interest $505.83 Property Tax $223.13 Homeowner's Insurance
4219 50th Avenue S | MLS# 7117449
This single family home located at 4219 50th Avenue S, Fargo, ND 58104 is currently listed for sale with an asking price of $765,000. This property was built in 2010 and has 4 bedrooms and 3 full baths with 3726 sq. ft. 50th Avenue S is located in the Woodhaven Fifth Add subdivision within the Fargo school district. Search Woodhaven Fifth Add real estate on www.beyondrealtyfm.com today.