
BEDS2
BATHS2 full
SQUARE FEET1,704
MLS#7152133
STATUSActive
PROPERTY TYPEResidential - Single Family
SUBDIVISIONEcho Ranch Riviera 1st Add
SCHOOLPerham-Dent
Property Description
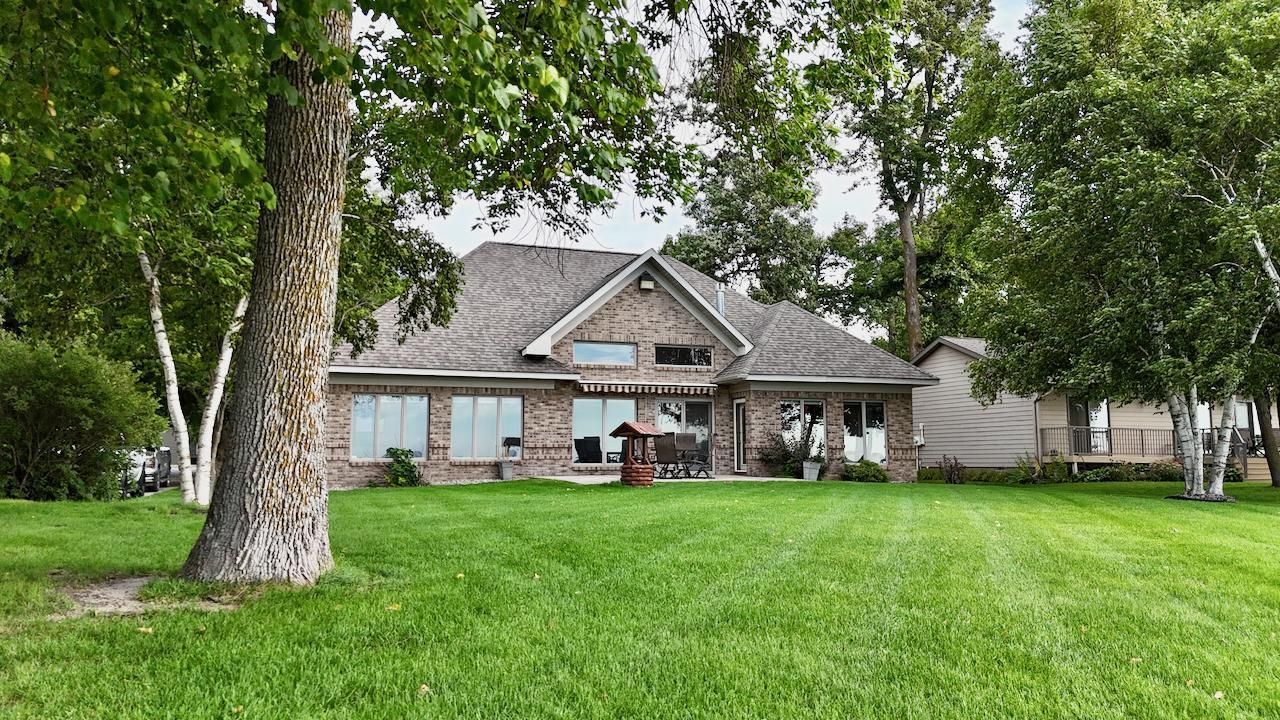
A rare opportunity to own a solid, newer-built home on Otter Tail Lake with a level lot, no steps inside, and 75 feet of pristine, level shoreline! Built in 2002, this 2-bedroom, 2-bath home offers 1,704 square feet of living space with vaulted ceilings, abundant natural light, and breathtaking lake views. The kitchen features solid wood cabinetry, black granite countertops, a tile backsplash, updated stainless steel appliances, and countertop seating. The adjoining dining area overlooks the lake, while the spacious living room features a three-sided gas fireplace and beautiful wood built-ins. The primary suite includes a generous walk-in closet, dual sinks, makeup vanity, jetted tub, and walk-in shower. The second bedroom connects directly to a full bathroom. Additional features include a dedicated laundry room with utility sink, in-floor heat throughout the home, and central air. The 28x36 attached three-stall garage offers in-floor heat, an epoxy floor, and attic storage. Enjoy brick and steel siding, a lakeside paver patio, an irrigated yard, riprapped shoreline, and a sandy area above the water's edge. Located near the Riviera Ranch public access, minutes from the city of Ottertail, and a short boat ride from Beach Bums, Zorbaz, and the Corner Store. Agent related to seller.
Property Features
Property Type: Residential - Single Family
Basement: None
Cooling: Central Air
Fireplaces: 1
Fuel Type: Natural Gas
Garage: 3 car attached
Heating: Boiler, Forced Air, In-Floor Heating
Lot Size: 0.40 Acres
Roof Type: Asphalt
Stories: 1.0
Taxes: $5,292
Year Built: 2002
Feature Descriptions
Accessibility: No Stairs Internal
Additional Living Info.: All Living Facilities on One Level, Main Floor Primary, Main Floor Bedroom, Main Floor Laundry
Appliances: Air-To-Air Exchanger, Dishwasher, Dryer, Microwave, Range, Refrigerator, Stainless Steel Appliances, Washer
Bath: Main Floor Full Bath
Bathrooms Full: 2
Days on Site: 1
Dining: Eat In Kitchen, Separate/Formal Dining Room
Exterior: Frame
Fireplace: Family Room, Gas
Foundation Size: 1704
Lot: Tree Coverage - Light
Lot Dimensions: 75 x 236
Parcel#: 46000990539000
Parking: Attached Garage, Asphalt
Sewer: Mound Septic
Special View Info: Lake View
SQ FT Total: 1704
Water: Well
Water Features: Lake Front
Local Schools
School District: Perham-Dent
Listed By / Shown By
Listed By
Agency Name: Andrew Yaggie Real Estate
Agency Phone: 218-332-0700
Shown By
Agency Title: Beyond Realty
Agency Phone: 701-540-5161

Estimate Your Payment
Estimated Payment
$ 2,957.98 per month $2,225.34 Principal & Interest $441.00 Property Tax $291.64 Homeowner's Insurance
41770 Riviera Drive | MLS# 7152133
This single family home located at 41770 Riviera Drive, Ottertail, MN 56571 is currently listed for sale with an asking price of $999,900. This property was built in 2002 and has 2 bedrooms and 2 full baths with 1704 sq. ft. Riviera Drive is located in the Echo Ranch Riviera 1st Add subdivision within the Perham-Dent school district. Search Echo Ranch Riviera 1st Add real estate on www.beyondrealtyfm.com today.