
BEDS5
BATHS3 full 1 partial
SQUARE FEET4,244
MLS#7172716
STATUSActive
PROPERTY TYPEResidential - Single Family
SUBDIVISIONAstrups Add
SCHOOLAda-Borup
Property Description
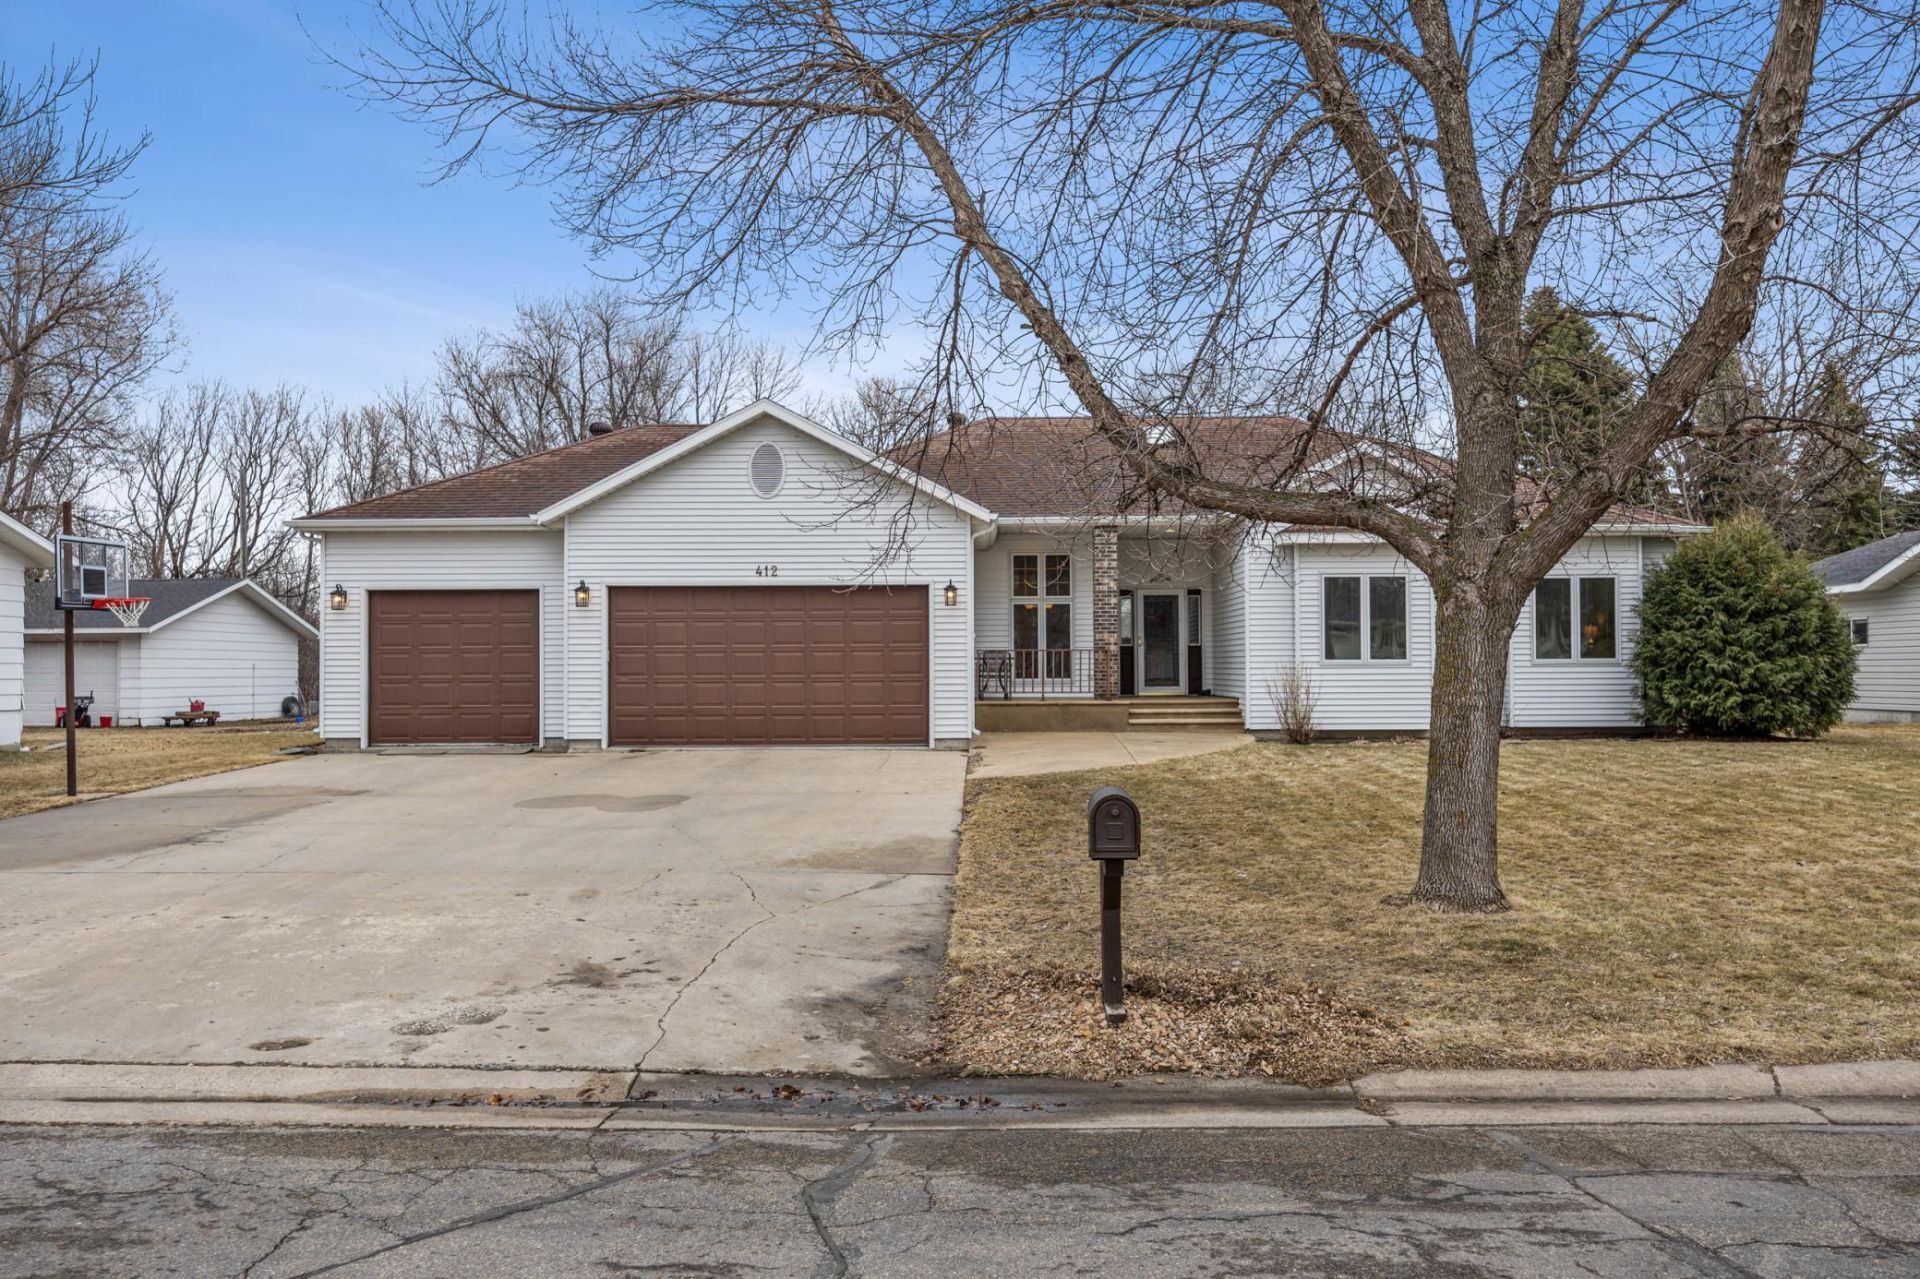
Modern Elegance Meets Everyday Luxury!Rarely does a home check all the boxes quite like this one! Offering over 4,200 square feet of living space, this stunning modern-built home delivers the perfect blend of style, comfort, and functionality. From the moment you step inside, you'll appreciate the beautiful engineered hardwood floors, gorgeous woodwork, and stunning cabinetry that create a warm yet sophisticated feel throughout. The kitchen is truly a showstopper, featuring beautiful finishes and a spacious pantry with plenty of room to keep everything organized. Generously sized bedrooms offer abundant closet space and storage throughout the home. Unwind in the heated whirlpool tub or enjoy the comfort and privacy of the impressive primary ensuite. Thoughtfully designed with space, storage, and quality in mind, this home offers all the beauty of upscale living without the wait of building new. Immaculate, stylish, and move-in ready ? this is more than a home, it's a lifestyle! Classy, stunning, and an absolute must-see!
Property Features
Property Type: Residential - Single Family
Basement: Yes
Basement: Finished, Full
Cooling: Central Air
Fireplaces: 1
Fuel Type: Electric, Natural Gas, Pellet
Garage: 3 car attached
Heating: Fireplace(s)
Lot Size: 0.28 Acres
Roof Type: Asphalt
Stories: 1.0
Taxes: $3,980
Year Built: 1994
Feature Descriptions
Additional Living Info.: Main Floor Laundry, Primary Bdr Suite
Bathrooms Full: 3
Bathrooms Half: 1
Dining: Eat In Kitchen, Kitchen/Dining Room, Separate/Formal Dining Room
Fireplace: Pellet
Foundation Size: 2122
Lot Dimensions: 83.33x140
Parcel#: 250494000
Parking: Attached Garage, Finished Garage
Sewer: City Sewer/Connected
SQ FT Total: 4244
Water: City Water/Connected
Local Schools
School District: Ada-Borup
Listed By / Shown By
Listed By
Agency Name: RE/MAX Advantage Plus
Agency Phone: 952-226-7700
Shown By
Agency Title: Beyond Realty
Agency Phone: 701-540-5161

Estimate Your Payment
Estimated Payment
$ 1,363.48 per month $912.26 Principal & Interest $331.67 Property Tax $119.55 Homeowner's Insurance
412 Daisy Lane | MLS# 7172716
This single family home located at 412 Daisy Lane, Ada, MN 56510 is currently listed for sale with an asking price of $409,900. This property was built in 1994 and has 5 bedrooms and 3 full and 1 partial baths with 4244 sq. ft. Daisy Lane is located in the Astrups Add subdivision within the Ada-Borup school district. Search Astrups Add real estate on www.beyondrealtyfm.com today.