
BEDS3
BATHS1 full 1 partial
SQUARE FEET1,822
MLS#7138834
STATUSActive
PROPERTY TYPEResidential - Single Family
SCHOOLPerham-Dent
Property Description
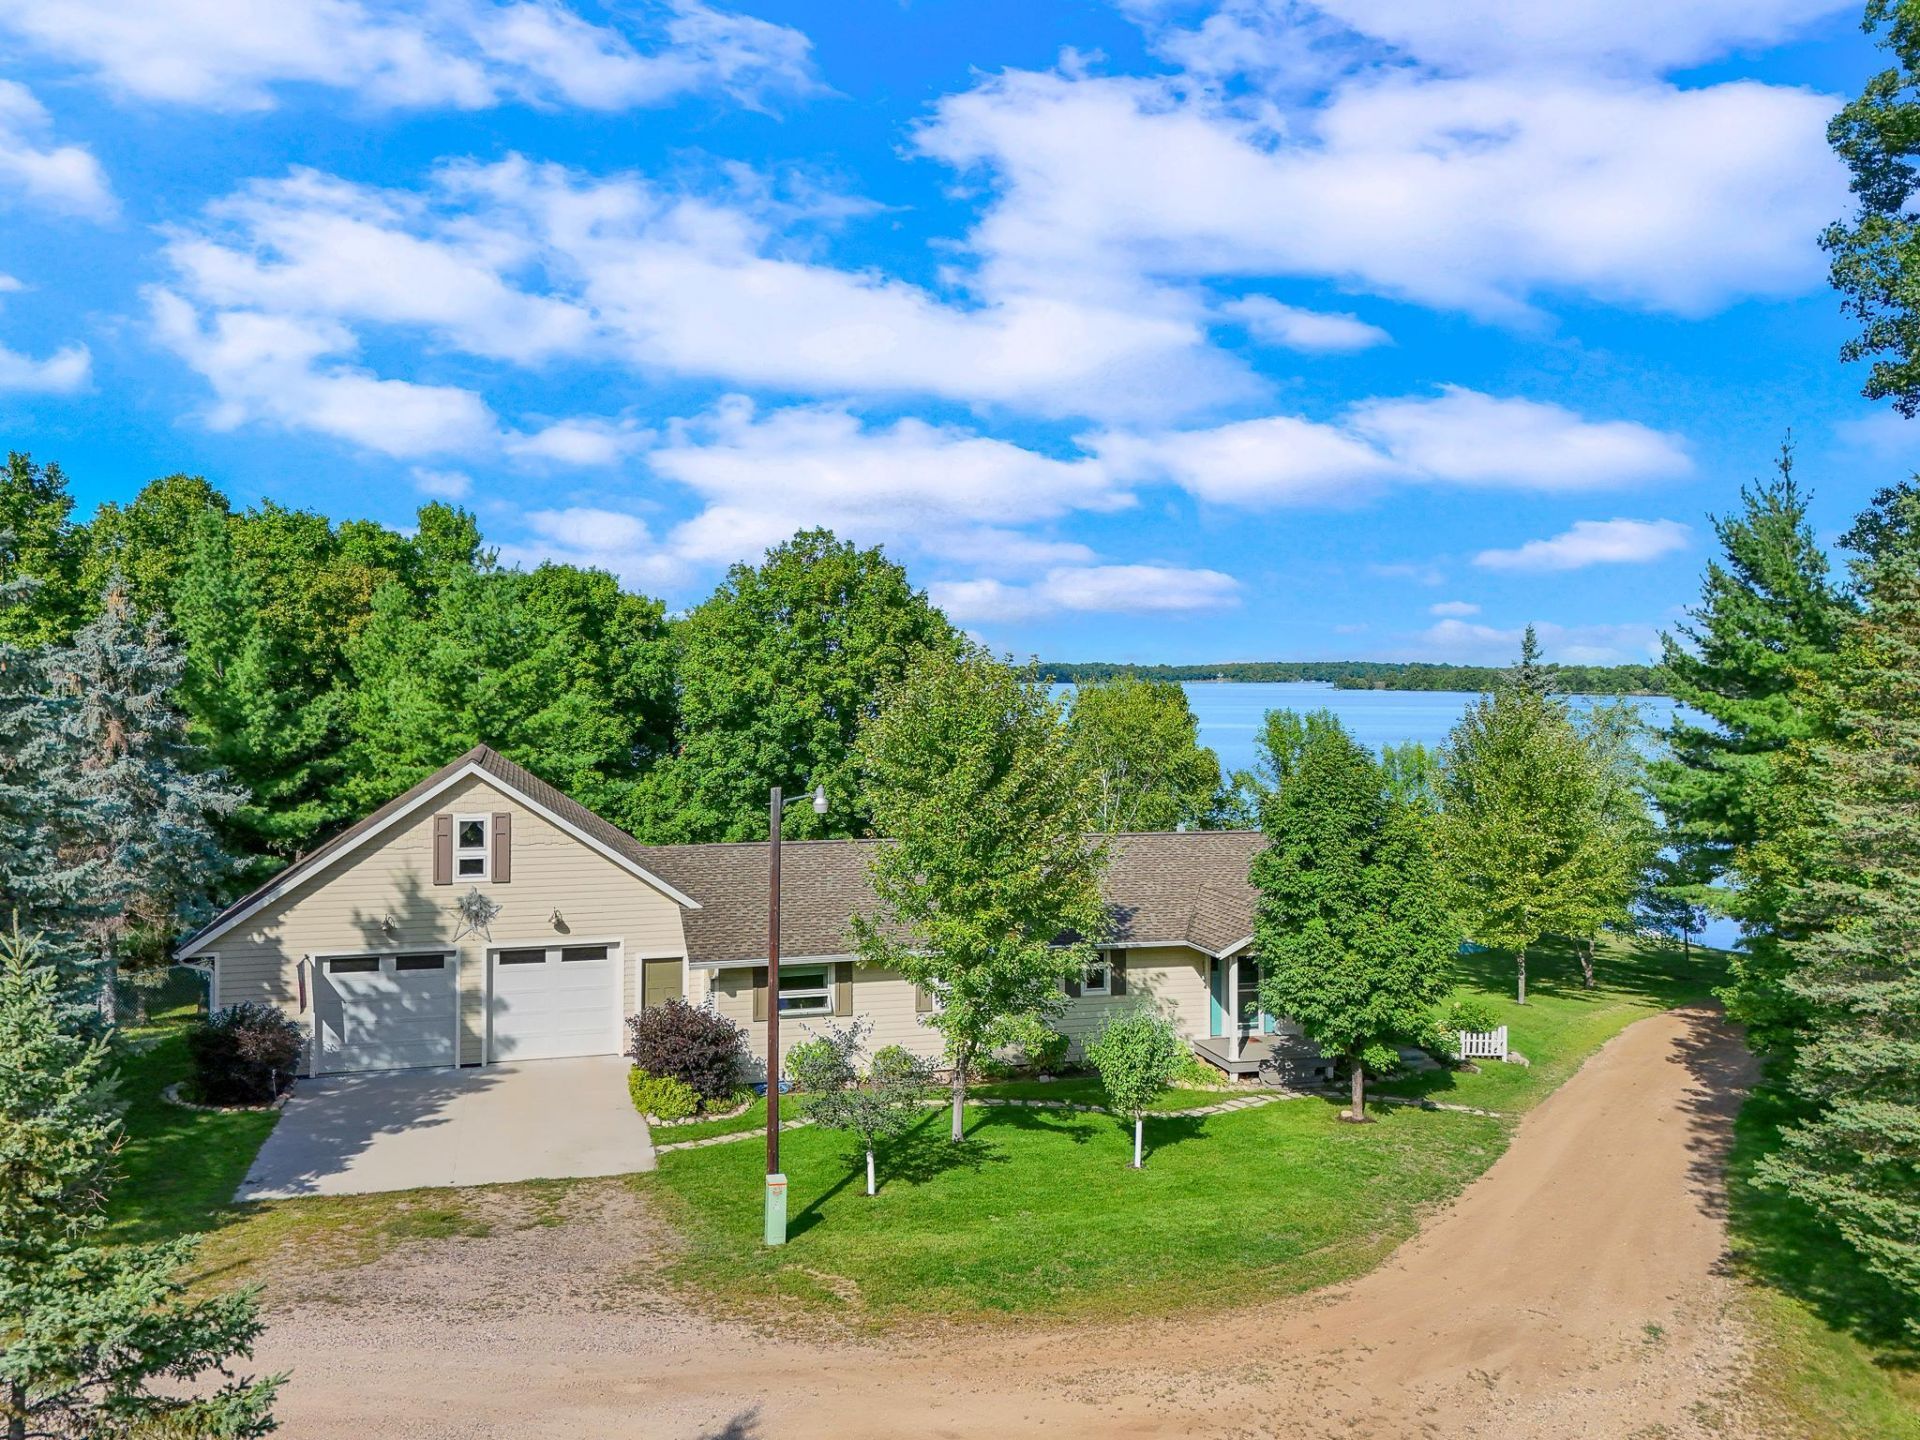
MARION LAKE! Set on 3.62 Beautifully Landscaped Acres with 316 ft. of Hard-Bottom Shoreline, this exceptional lake property offers Mature Tree Coverage, a peaceful Hilltop Setting, and an oversized Wooded Backlot on Marion Lake. The home is perfectly positioned to capture Stunning Lake Views, while the gradual slope to the Sand Beach provides convenient access to the water's edge.Inside, you'll find a Beautifully Updated Year-Round Home designed for Functional One-Level Living, complete with 3 Bed, 2 Bath, and a thoughtfully remodeled kitchen featuring Stainless-Steel Appliances, Quartz Countertops, and Custom Cabinetry. The living room offers abundant Natural Light, a free-standing Gas Fireplace, and direct access to the Maintenance-Free Deck, creating an ideal space to relax or entertain while overlooking the lake.Adding even more versatility, the Attached Two-Stall Garage provides Year-Round convenience and features an upper-level Finished Loft that could make an excellent bunk room, home office, or future guest quarters. Outside, the Meticulously Landscaped Yard is framed by Mature Trees and complemented by a convenient 22x24 Detached Garage/Boathouse near the water's edge.Not to be overlooked, the 2-Acre Wooded Backlot offers a Wooded Nature Trail, frequent Deer Sightings, and an Outstanding Build Site for a future shop. With an Exceptional Shoreline, Wooded Privacy, and a Beautifully Updated Year-Round Home, this Marion Lake gem is one you won't want to miss!
Property Features
Property Type: Residential - Single Family
Basement: Block, Crawl Space, Storage Space
Cooling: Central Air
Fireplaces: 1
Fuel Type: Electric, Propane
Garage: 2 car attached
Heating: Baseboard, Forced Air, Fireplace(s)
Lot Size: 3.62 Acres
Roof Type: Asphalt
Stories: 1.0
Taxes: $5,265
Year Built: 1983
Feature Descriptions
Additional Living Info.: All Living Facilities on One Level, Main Floor Bedroom, Main Floor Laundry
Additional Structures: Garage(s), Boat House
Appliances: Dryer, Electric Water Heater, Fuel Tank - Rented, Microwave, Range, Refrigerator, Stainless Steel Appliances, Washer, Water Softener Owned
Bath: Main Floor 1/2 Bath, Main Floor Full Bath, Walk-In Shower Stall
Bathrooms Full: 1
Bathrooms Half: 1
Dining: Informal Dining Room, Living/Dining Room
Exterior: Frame
Fencing: Chain Link, Partial
Fireplace: Free Standing, Gas, Living Room
Foundation Size: 1500
Lot: Accessible Shoreline
Lot Dimensions: Irregular
Parcel#: 14000120097003
Parking: Attached Garage, Detached Garage, Gravel, Garage Door Opener, Insulated Garage
Sewer: Private Sewer, Septic System Compliant - Yes, Tank w
Special View Info: Lake View
SQ FT Total: 1822
Topography: Sloped, Walkout, Wooded
Water: 4-Inch Submersible, Drilled, Private
Water Features: Lake Front, Lake View
Room Sizes
Bathroom: 5 x 5
Bonus Room: 14 x 23
Deck: 14 x 12
Deck: 12 x 12
Bedroom: 11 x 11
Garage: 32 x 24
Garage: 22 x 24
Informal Dining Room: 11 x 17
Kitchen: 12 x 9
Living Room: 13 x 17
Primary Bathroom: 7 x 8
Mud Room: 13 x 11
Bedroom 2: 11 x 10
Bedroom 3: 11 x 10
Local Schools
School District: Perham-Dent
Listed By / Shown By
Listed By
Agency Name: Jack Chivers Realty
Agency Phone: 218-847-3112
Shown By
Agency Title: Beyond Realty
Agency Phone: 701-540-5161

Estimate Your Payment
Estimated Payment
$ 2,195.78 per month $1,553.45 Principal & Interest $438.75 Property Tax $203.58 Homeowner's Insurance
38834 Railroad Dr | MLS# 7138834
This single family home located at 38834 Railroad Dr , Richville, MN 56576 is currently listed for sale with an asking price of $698,000. This property was built in 1983 and has 3 bedrooms and 1 full and 1 partial baths with 1822 sq. ft. Railroad Dr is located within the Perham-Dent school district. Search Richville real estate on www.beyondrealtyfm.com today.