
BEDS5
BATHS2 full
SQUARE FEET2,468
MLS#7126856
STATUSActive
PROPERTY TYPEResidential - Single Family
SUBDIVISIONR Melby Estate
SCHOOLWaubun-Ogema-White Earth
Property Description
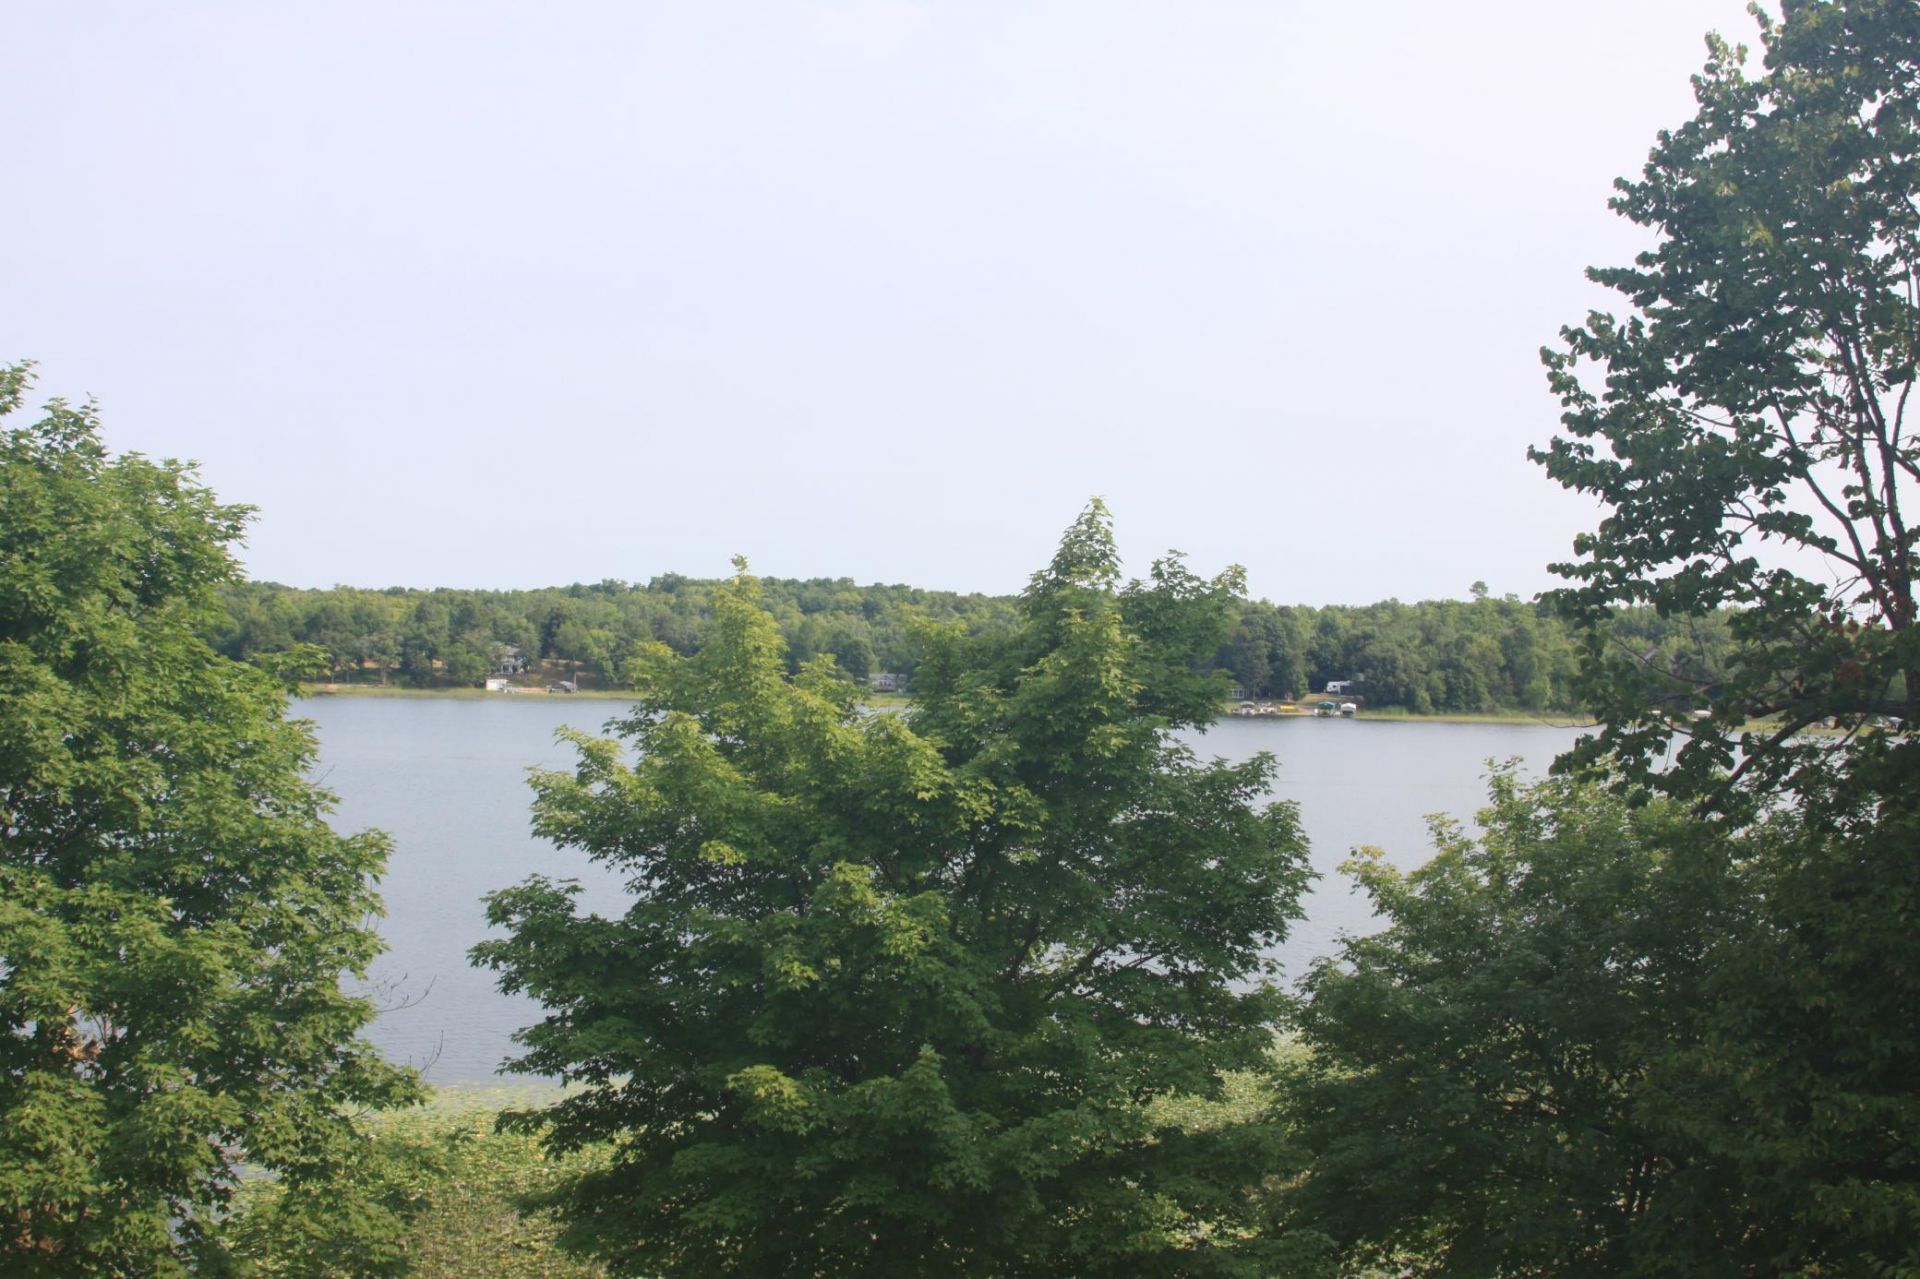
Lake living at its finest! Beautiful views, beautiful lake water. Enjoy your summers in the lake by boat, Kayak, Jet Ski, swimming etc. White Earth Lake is very desirable for depth, fishing, and clarity.Enjoy winters on the lake ice fishing, cross country skiing, great trails close by for snowmobile trips. Well maintained one owner homestead. So much personal touch with upgrades throughout this home, lots of light and great lake views from large windows. additional parking for family/friend gatherings along with open concept for inside gatherings.1 hour from Fargo (approximately)Firepit area for ambiance or roasting marshmallows with kids. This property does not disappoint. 30 minutes from Detroit Lakes5 Bedroom 2 bath home with attached 2 1/2 garage. detached 2 stall garages, with storm shelter and sump pump. Open floor plan. 3 Bedroom including main bedroom/bath and second full bath is on one level living. Bonus room and two bedrooms are upper level above the attached garage. From garage there is a large mud/entry room with two large closets and two windows for natural light.Custom Handmade Wooden Railing up to bonus/ living roomCustom Pine Ceilings throughoutRefrigerator in kitchen has no freezer. Freezer is in the attached garage and is not included.Swim Spa is not included
Property Features
Property Type: Residential - Single Family
Basement: None
Cooling: Central Air
Fireplaces: 1
Fuel Type: Propane, Wood
Garage: 4.5 car attached
Heating: Baseboard, Forced Air
Lot Size: 0.94 Acres
Roof Type: Age Over 8 Years, Asphalt
Stories: 1.0
Taxes: $2,222
Year Built: 1996
Feature Descriptions
Additional Living Info.: 3 BR on One Level, All Living Facilities on One Level, Divided Bdr Flr Plan, Main Floor Bedroom, Main Floor Laundry
Appliances: Cooktop, Dishwasher, Disposal, Dryer, Electric Water Heater, ENERGY STAR Qualified Appliances, Microwave, Range, Refrigerator, Stainless Steel Appliances, Washer, Water Softener Owned
Bath: Main Floor Full Bath, Walk-In Shower Stall
Bathrooms 3/4: 1
Bathrooms Full: 1
Dining: Breakfast Bar, Eat In Kitchen, Kitchen/Dining Room, Separate/Formal Dining Room
Down Payment Resource: Yes
Exterior: Frame, Structurally Insulated Panels
Fireplace: Wood Burning
Foundation Size: 1726
Lot: Accessible Shoreline, Tree Coverage - Medium
Lot Dimensions: 41,103
Parcel#: 200527001
Parking: Attached Garage, Detached Garage, Concrete, Electric, Floor Drain, Garage Door Opener, Storage, Open
Sewer: Septic System Compliant - Yes
Special View Info: Lake View
SQ FT Total: 2468
Water: Well
Water Features: Lake Front
Room Sizes
Bathroom: 10.4 x 6.6
Bonus Room: 26.6 x 17.8
Dining Room: 13.7 x 14.8
Bedroom 5: 8.4 x 9.2
Bedroom: 13 x 14.5
Bedroom 4: 9.2 x 8.4
Kitchen: 17 x 8
Laundry: 8.8 x 9.8
Living Room: 17 x 13.6
Mud Room: 18.8 x 10
Office: 8.3 x 13.8
Bedroom 2: 12 x 12.11
Bedroom 3: 12 x 12.11
Local Schools
School District: Waubun-Ogema-White Earth
Listed By / Shown By
Listed By
Agency Name: Realty ONE Group Choice
Agency Phone: 763-400-3680
Shown By
Agency Title: Beyond Realty
Agency Phone: 701-540-5161

Estimate Your Payment
Estimated Payment
$ 2,010.16 per month $1,613.54 Principal & Interest $185.17 Property Tax $211.46 Homeowner's Insurance
38173 County Highway 34 | MLS# 7126856
This single family home located at 38173 County Highway 34, Ogema, MN 56569 is currently listed for sale with an asking price of $725,000. This property was built in 1996 and has 5 bedrooms and 2 full baths with 2468 sq. ft. County Highway 34 is located in the R Melby Estate subdivision within the Waubun-Ogema-White Earth school district. Search R Melby Estate real estate on www.beyondrealtyfm.com today.