
BEDS2
BATHS1 full
SQUARE FEET912
MLS#7111731
STATUSActive
PROPERTY TYPEResidential - Single Family
SUBDIVISIONPentagon Garden Estates
SCHOOLPerham-Dent
Property Description
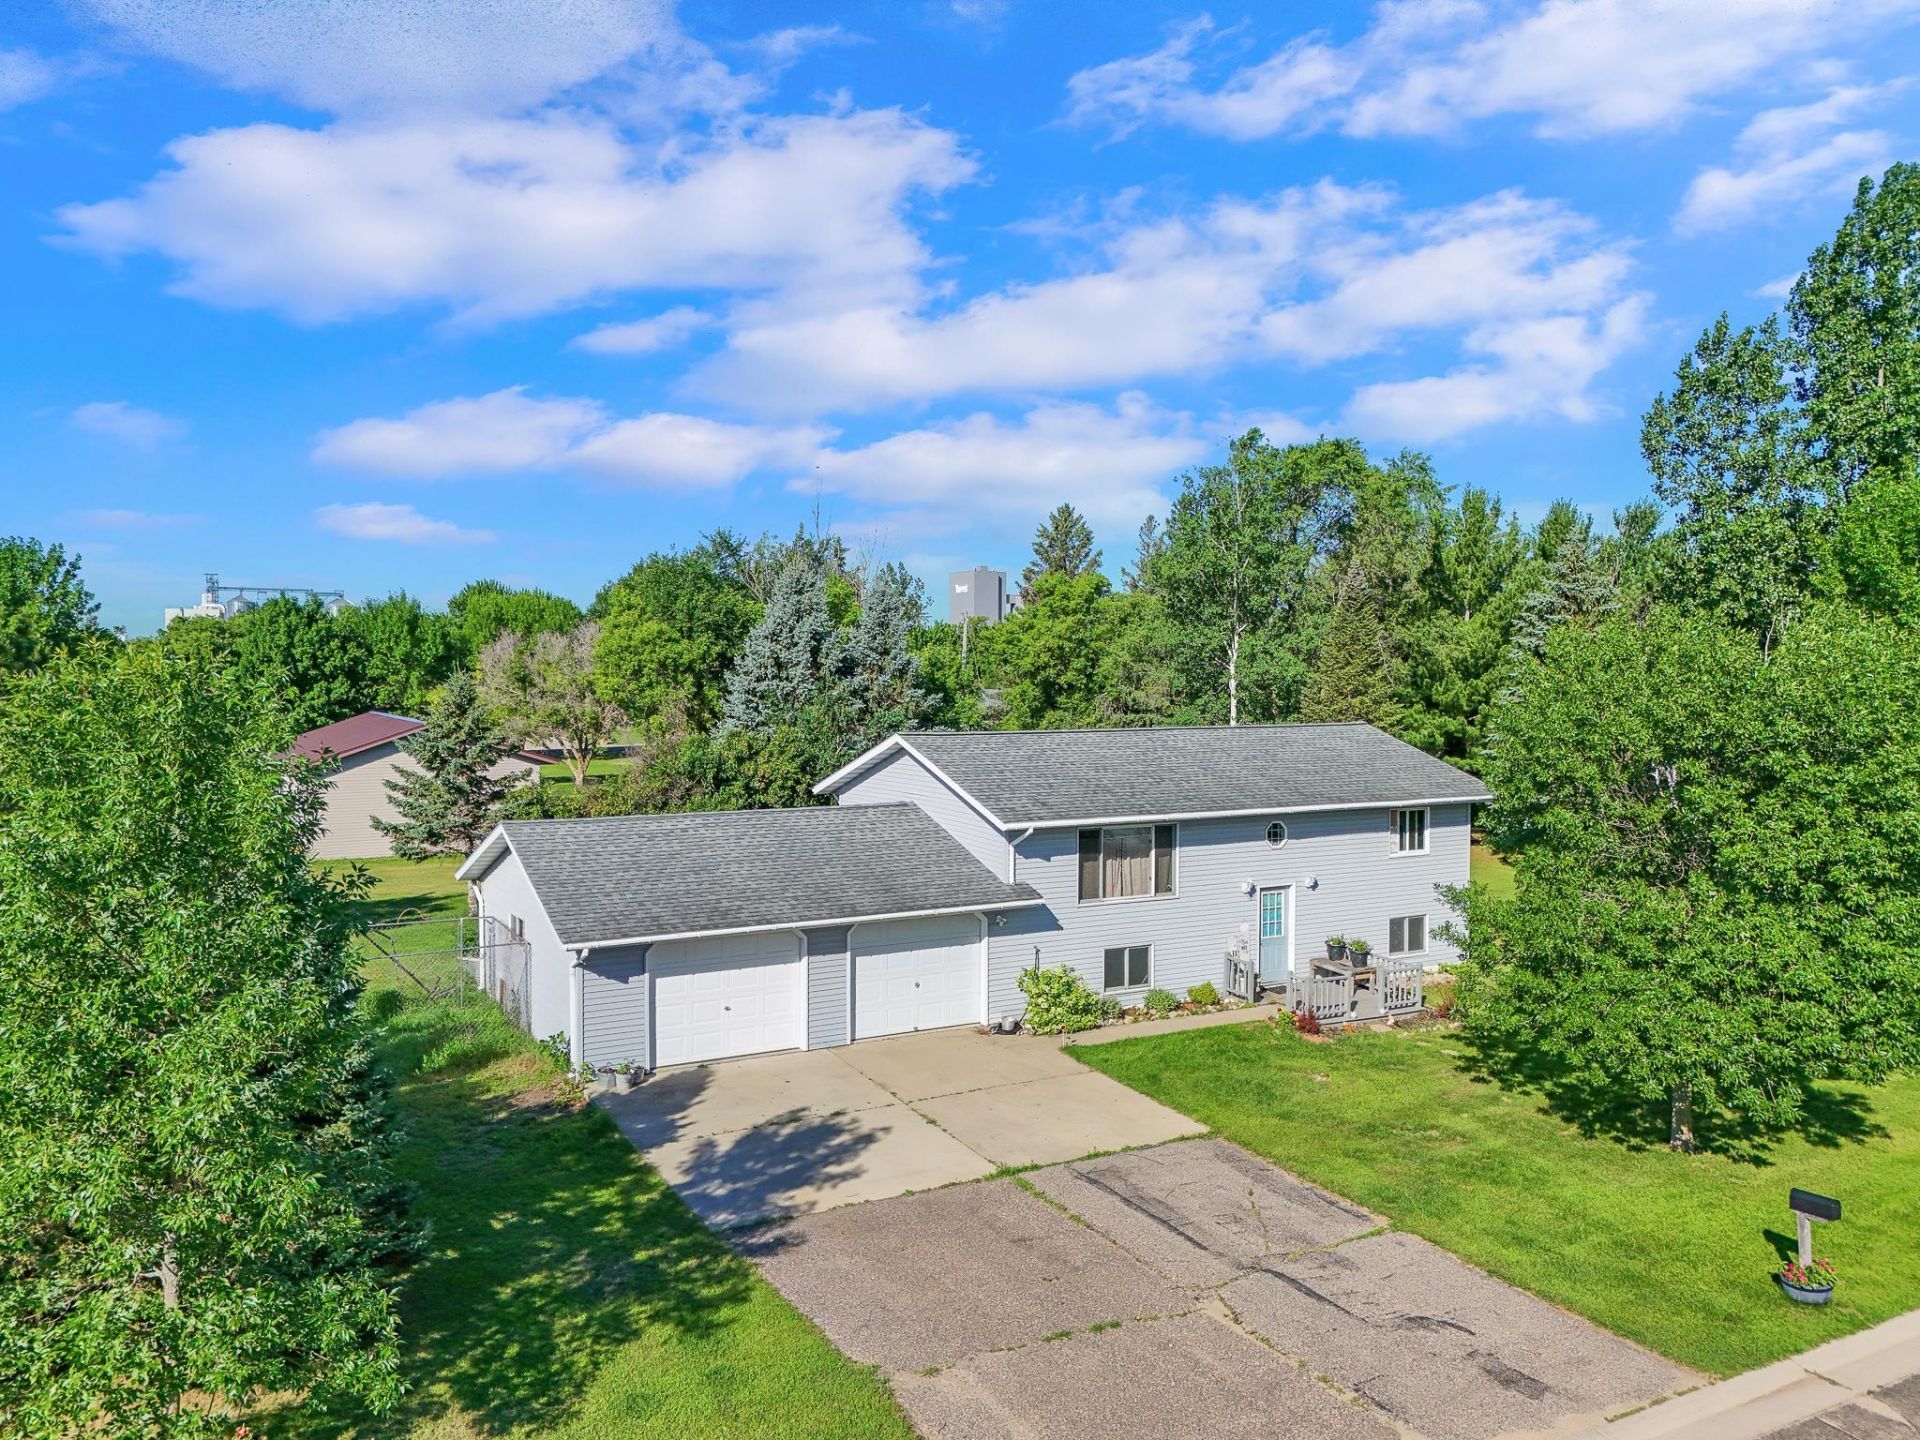
PERHAM STARTER HOME! Located on the northeast side of town, this well-maintained home sits on a Spacious 0.35-Acre Corner Lot framed by Mature Trees for added Privacy and Shade. The Oversized Backyard offers plenty of room for a Swing Set, Garden, outdoor entertaining, or simply relaxing beneath the surrounding tree coverage.Inside, the main level features 2 Beds, a Full Bath, an Updated Kitchen, and abundant Natural Light throughout. A Walk-Out Deck overlooks the private backyard, creating the perfect place to enjoy your morning coffee or unwind at the end of the day. The Full Basement provides excellent opportunity to expand, with space already framed for two Additional Bedrooms with Egress Windows and a Second Full Bath.Complete the lower level to nearly double your finished living space and build valuable equity along the way. Whether you're searching for an Entry-Level Home or an addition to your Investment Portfolio, this property offers Affordability, Potential, and an Excellent Location!
Property Features
Property Type: Residential - Single Family
Basement: Block, Egress Window(s), Full, Storage Space
Basement: Yes
Cooling: Wall Unit(s)
Fuel Type: Electric
Garage: 2 car attached
Heating: Baseboard
Lot Size: 0.35 Acres
Roof Type: Asphalt
Stories: 1.0
Taxes: $1,887
Year Built: 1993
Feature Descriptions
Additional Living Info.: Main Floor Primary
Appliances: Dryer, Electric Water Heater, Water Filtration System, Microwave, Range, Refrigerator, Washer, Water Softener Owned
Bath: Main Floor Full Bath
Bathrooms Full: 1
Dining: Eat In Kitchen, Informal Dining Room, Living/Dining Room
Down Payment Resource: Yes
Exterior: Block, Concrete, Frame
Foundation Size: 912
Lot: Corner Lot, Tree Coverage - Medium
Lot Dimensions: 157 x 100
Parcel#: 77000991132000
Parking: Attached Garage, Concrete
Sewer: City Sewer/Connected
Topography: Wooded
Water: City Water/Connected
Local Schools
School District: Perham-Dent
Listed By / Shown By
Listed By
Agency Name: Jack Chivers Realty
Agency Phone: 218-847-3112
Shown By
Agency Title: Beyond Realty
Agency Phone: 701-540-5161

Estimate Your Payment
Estimated Payment
$ 761.13 per month $533.91 Principal & Interest $157.25 Property Tax $69.97 Homeowner's Insurance
380 7th St Ne | MLS# 7111731
This single family home located at 380 7th St Ne, Perham, MN 56573 is currently listed for sale with an asking price of $239,900. This property was built in 1993 and has 2 bedrooms and 1 full baths with 912 sq. ft. 7th St Ne is located in the Pentagon Garden Estates subdivision within the Perham-Dent school district. Search Pentagon Garden Estates real estate on www.beyondrealtyfm.com today.