
BEDS4
BATHS3 full
SQUARE FEET2,782
MLS#7114541
STATUSActive
PROPERTY TYPEResidential - Single Family
SUBDIVISIONFox Run Third Add
SCHOOLFargo
Property Description
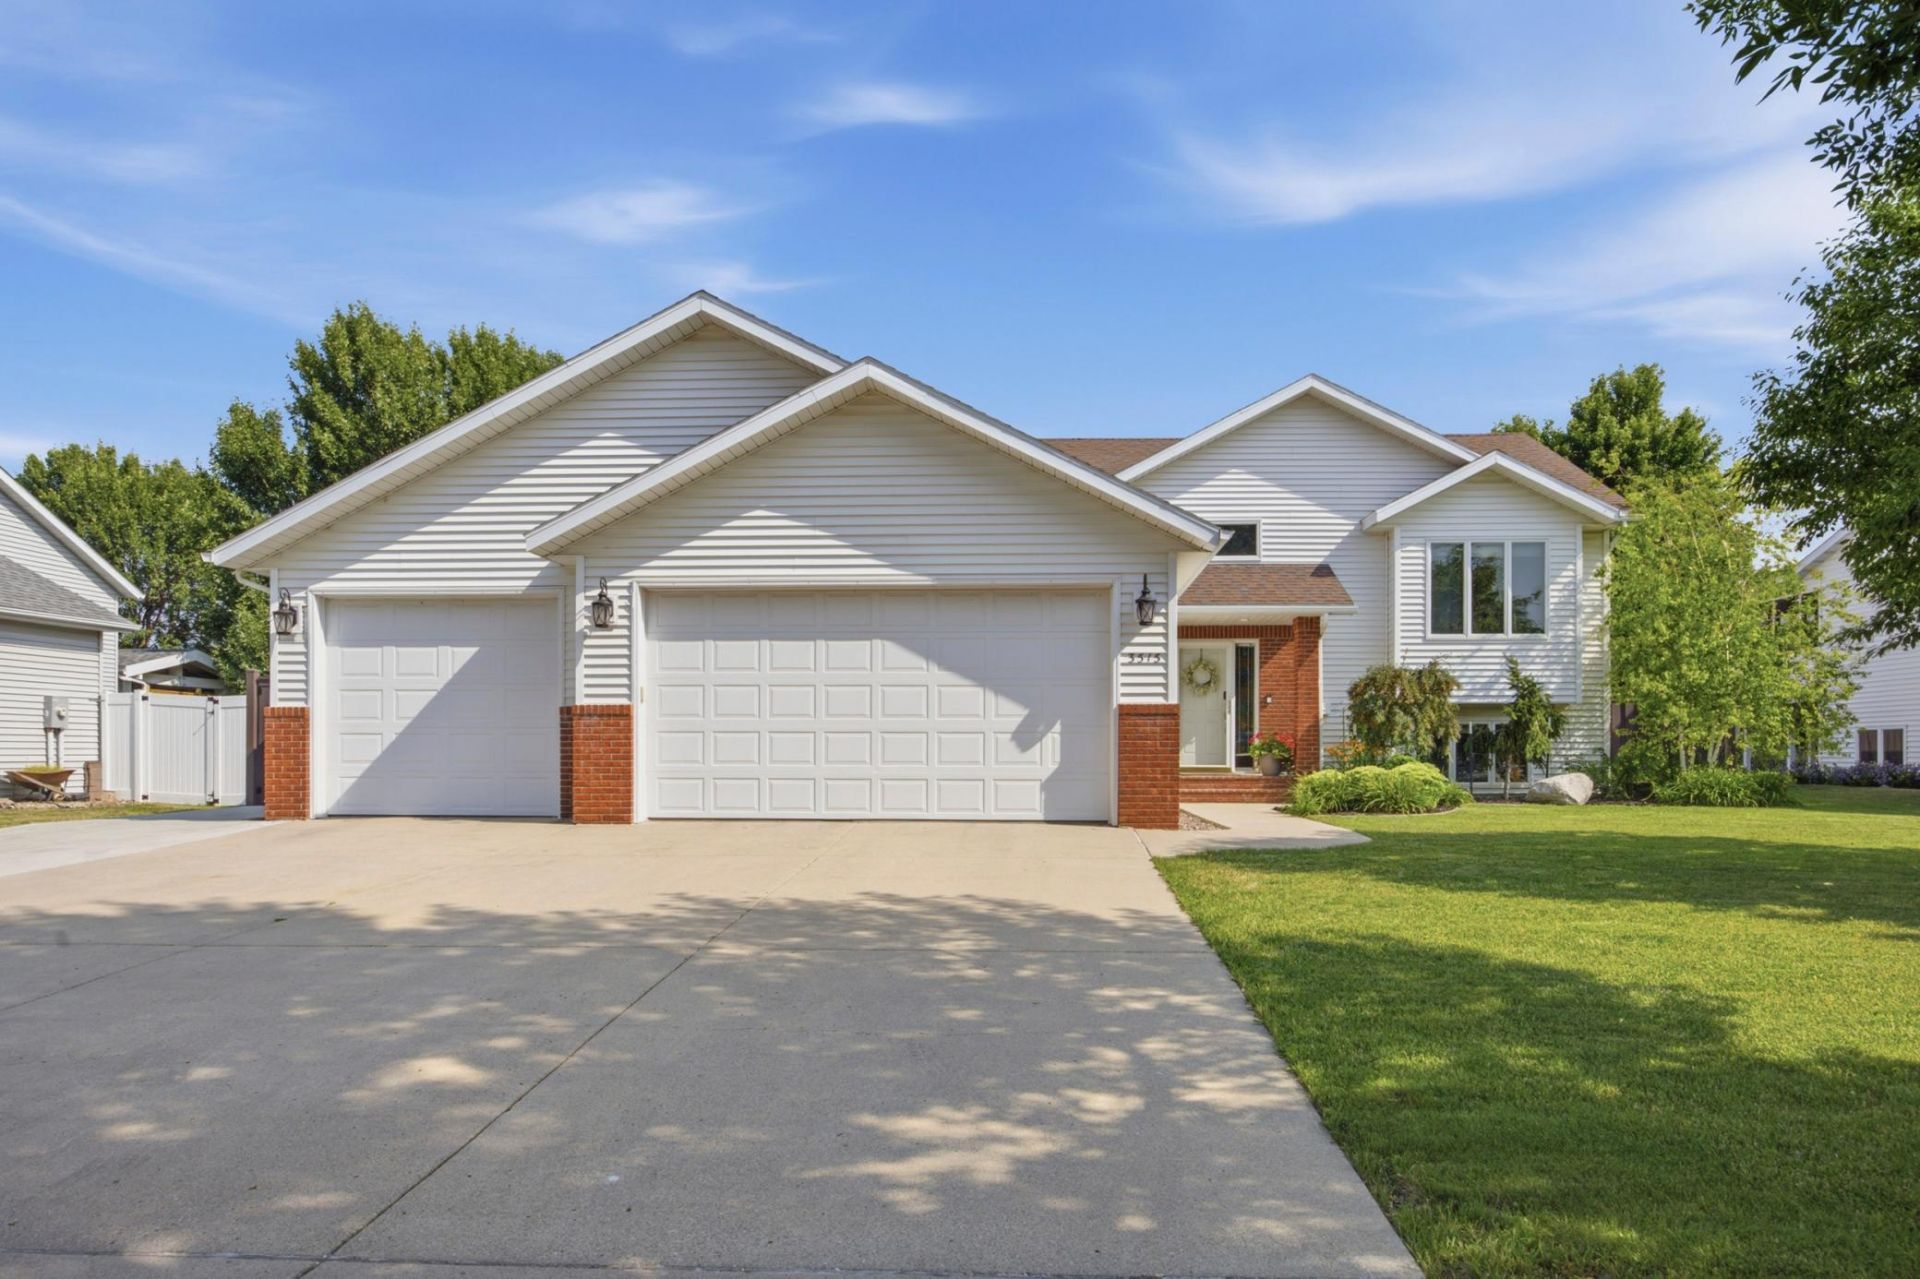
Beautiful bi-level home in a well-established, mature neighborhood! This spacious 4-bedroom, 3-bathroom home offers a functional layout with room for everyone. The generous primary suite features a walk-in closet and private bath.The heated 3-stall garage provides ample space for vehicles, storage, and hobbies. Outside, you'll find a fully fenced backyard with added concrete pads on both sides of the home, offering extra parking and space for trailers, toys, or recreational vehicles. A brand-new maintenance-free deck will be installed, creating the perfect spot to relax or entertain. Additional updates include new carpet to be installed in the lower-level family room, den, hallway, and one upper-level bedroom, giving the home a fresh, updated feel. A new maintenance free deck will also be added with black railing and stairs. With its spacious layout, desirable neighborhood, and upcoming improvements, this move-in-ready home is one you won't want to miss!
Property Features
Property Type: Residential - Single Family
Basement: Yes
Basement: Full
Cooling: Central Air
Fireplaces: 1
Fuel Type: Natural Gas
Garage: 3 car attached
Heating: Forced Air
Lot Size: 0.26 Acres
Roof Type: Asphalt
Taxes: $3,555
Year Built: 1999
Feature Descriptions
Appliances: Dishwasher, Disposal, Microwave, Range, Refrigerator, Tankless Water Heater
Bath: 3/4 Basement, 3/4 Primary, Private Primary, Main Floor Full Bath
Bathrooms 3/4: 1
Bathrooms Full: 2
Exterior: Frame
Fencing: Composite
Foundation Size: 1416
Lot Dimensions: 80 X 140
Parcel#: 01551000080000
Parking: Attached Garage, Heated Garage
Sewer: City Sewer/Connected
Water: City Water/Connected
Local Schools
School District: Fargo
Listed By / Shown By
Listed By
Agency Name: Dakota Plains Realty
Agency Phone: 701-566-7080
Shown By
Agency Title: Beyond Realty
Agency Phone: 701-540-5161

Estimate Your Payment
Estimated Payment
$ 1,441.59 per month $1,012.63 Principal & Interest $296.25 Property Tax $132.71 Homeowner's Insurance
3515 44th Avenue S | MLS# 7114541
This single family home located at 3515 44th Avenue S, Fargo, ND 58104 is currently listed for sale with an asking price of $455,000. This property was built in 1999 and has 4 bedrooms and 3 full baths with 2782 sq. ft. 44th Avenue S is located in the Fox Run Third Add subdivision within the Fargo school district. Search Fox Run Third Add real estate on www.beyondrealtyfm.com today.