
BEDS4
BATHS2 full
SQUARE FEET1,920
MLS#7104121
STATUSPending
PROPERTY TYPEResidential - Single Family
SUBDIVISIONVillage Green South 1st Add
SCHOOLMoorhead
Property Description
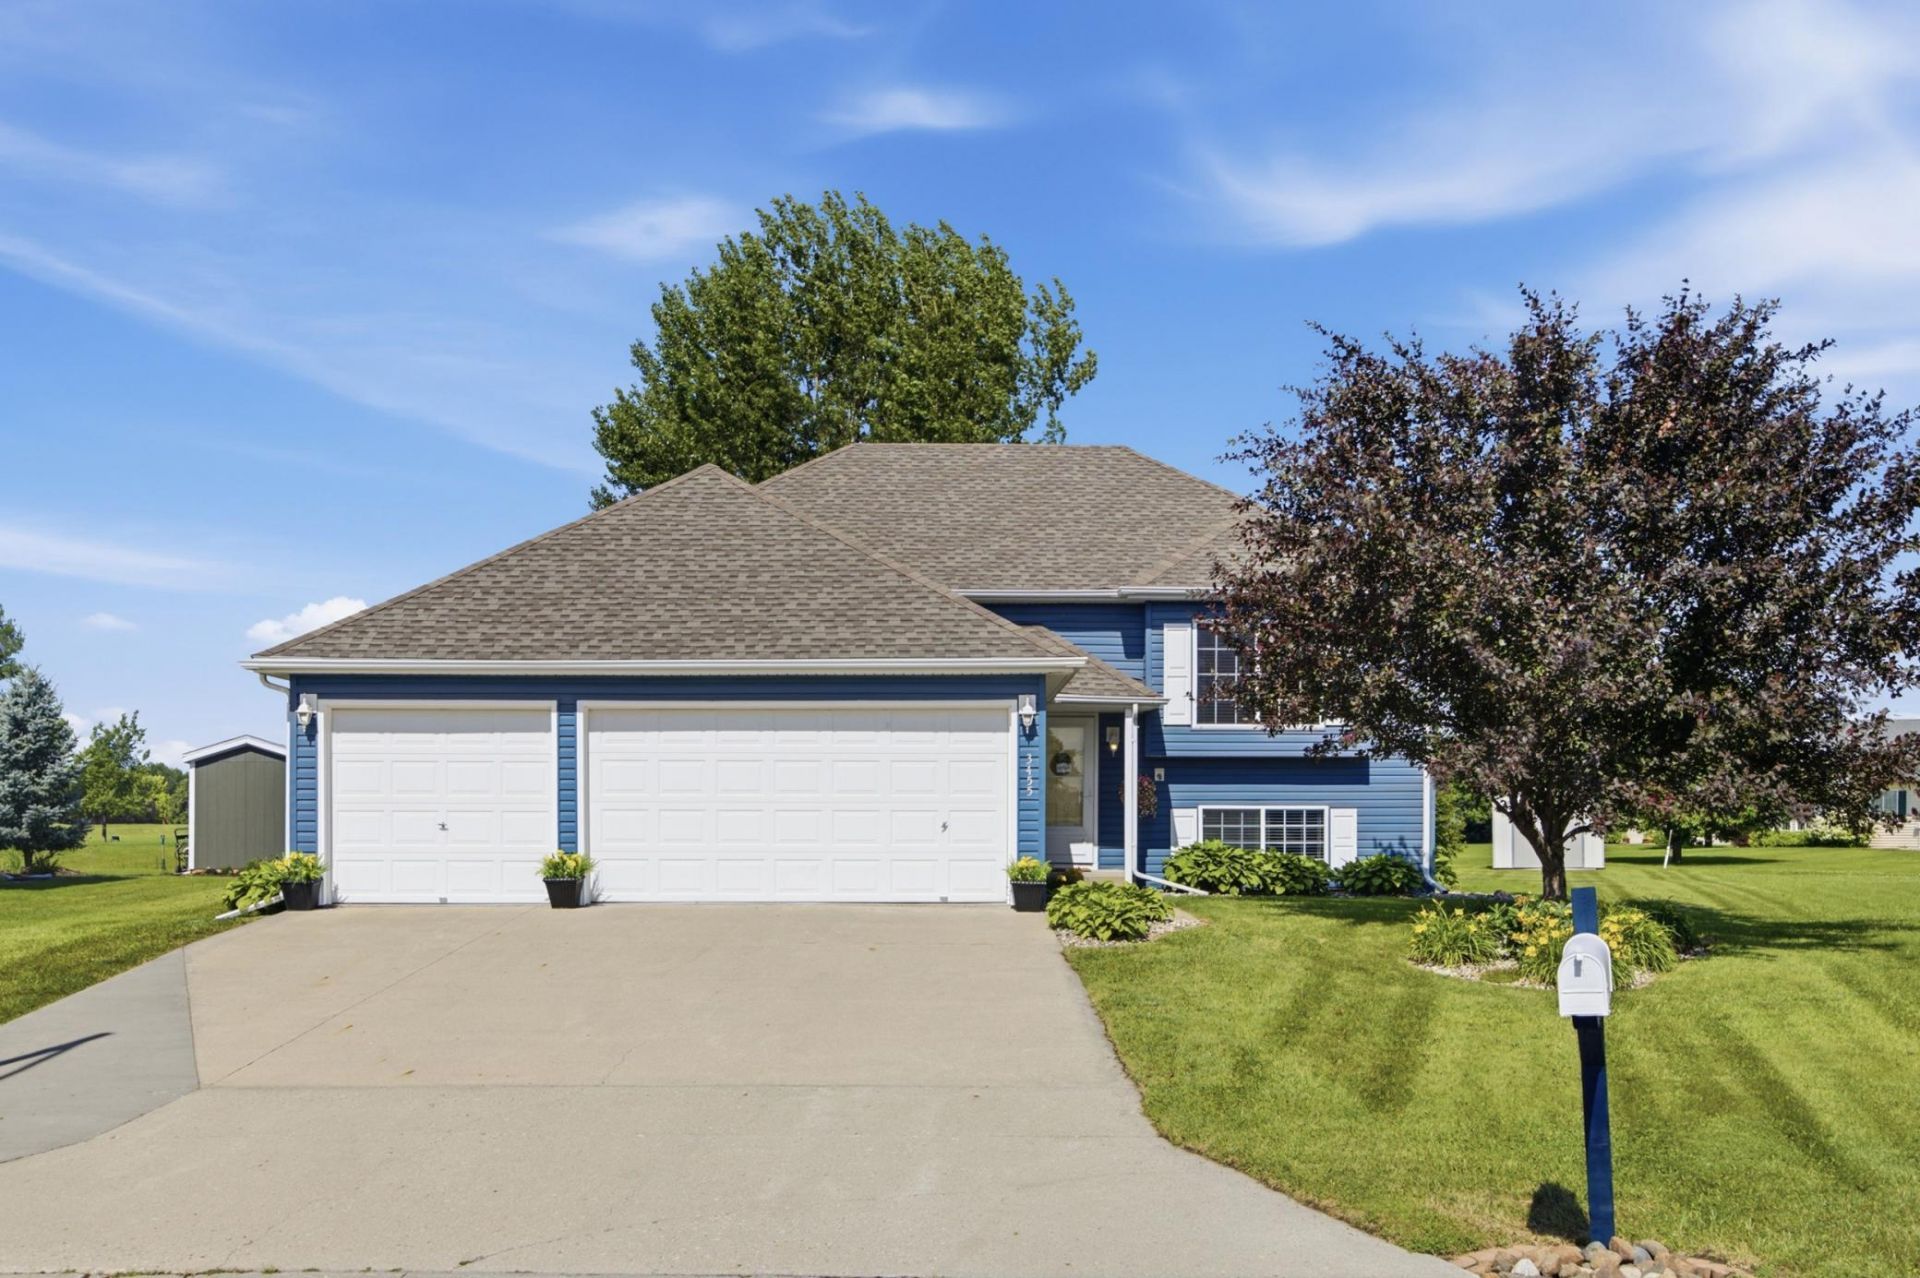
Welcome to this inviting 4-bedroom, 2-bath bi-level home situated on a spacious 16,454 sq. ft. lot backing to the 15th hole of Village Green Golf Course. Enjoy peaceful backyard views from the newly refinished deck with new railing, plus added storage with a backyard shed. Inside, the main living areas feature laminate flooring through the kitchen, dining, and living room. The kitchen offers stainless steel appliances, a tile backsplash, and abundant cabinet storage. Upstairs, the primary bedroom offers a large walk-in closet, along with a second bedroom and full bath. The lower level provides additional living space, two more bedrooms, a bathroom, and a charming under-stair hideaway/play area. A 3-stall garage completes this well-rounded home, offering space, functionality, and a great location.
Property Features
Property Type: Residential - Single Family
Basement: Yes
Basement: Daylight/Lookout Windows, Drain Tiled, Finished, Partially Finished, Sump Pump, Wood
Cooling: Central Air
Fuel Type: Natural Gas
Garage: 3 car attached
Heating: Forced Air
Lot Size: 0.38 Acres
Roof Type: Architectural Shingle
Taxes: $4,515
Year Built: 2002
Feature Descriptions
Additional Structures: Storage Shed
Appliances: Dishwasher, Disposal, Dryer, Electric Water Heater, Microwave, Range, Refrigerator, Stainless Steel Appliances, Washer
Bath: Full Basement, Hollywood Bath, Main Floor Full Bath, Jetted Tub
Bathrooms Full: 2
Days on Site: 51
Dining: Kitchen/Dining Room
Down Payment Resource: Yes
Foundation Size: 960
Lot: On Golf Course
Lot Dimensions: Irregular
Parcel#: 588180560
Parking: Attached Garage, Concrete, Garage Door Opener
Sewer: City Sewer/Connected
SQ FT Total: 1920
Water: City Water/Connected
Local Schools
School District: Moorhead
Listed By / Shown By
Listed By
Agency Name: Park Co., REALTORS®
Agency Phone: 701-237-5031
Shown By
Agency Title: Beyond Realty
Agency Phone: 701-540-5161

Estimate Your Payment
Estimated Payment
$ 1,169.18 per month $701.05 Principal & Interest $376.25 Property Tax $91.88 Homeowner's Insurance
3455 39th Street S | MLS# 7104121
This single family home located at 3455 39th Street S, Moorhead, MN 56560 is currently listed for sale with an asking price of $315,000. This property was built in 2002 and has 4 bedrooms and 2 full baths with 1920 sq. ft. 39th Street S is located in the Village Green South 1st Add subdivision within the Moorhead school district. Search Village Green South 1st Add real estate on www.beyondrealtyfm.com today.