
BEDS5
BATHS3 full 1 partial
SQUARE FEET3,514
MLS#7167591
STATUSActive
PROPERTY TYPEResidential - Single Family
SUBDIVISIONBrandt Crossing 1st
SCHOOLWest Fargo
Property Description
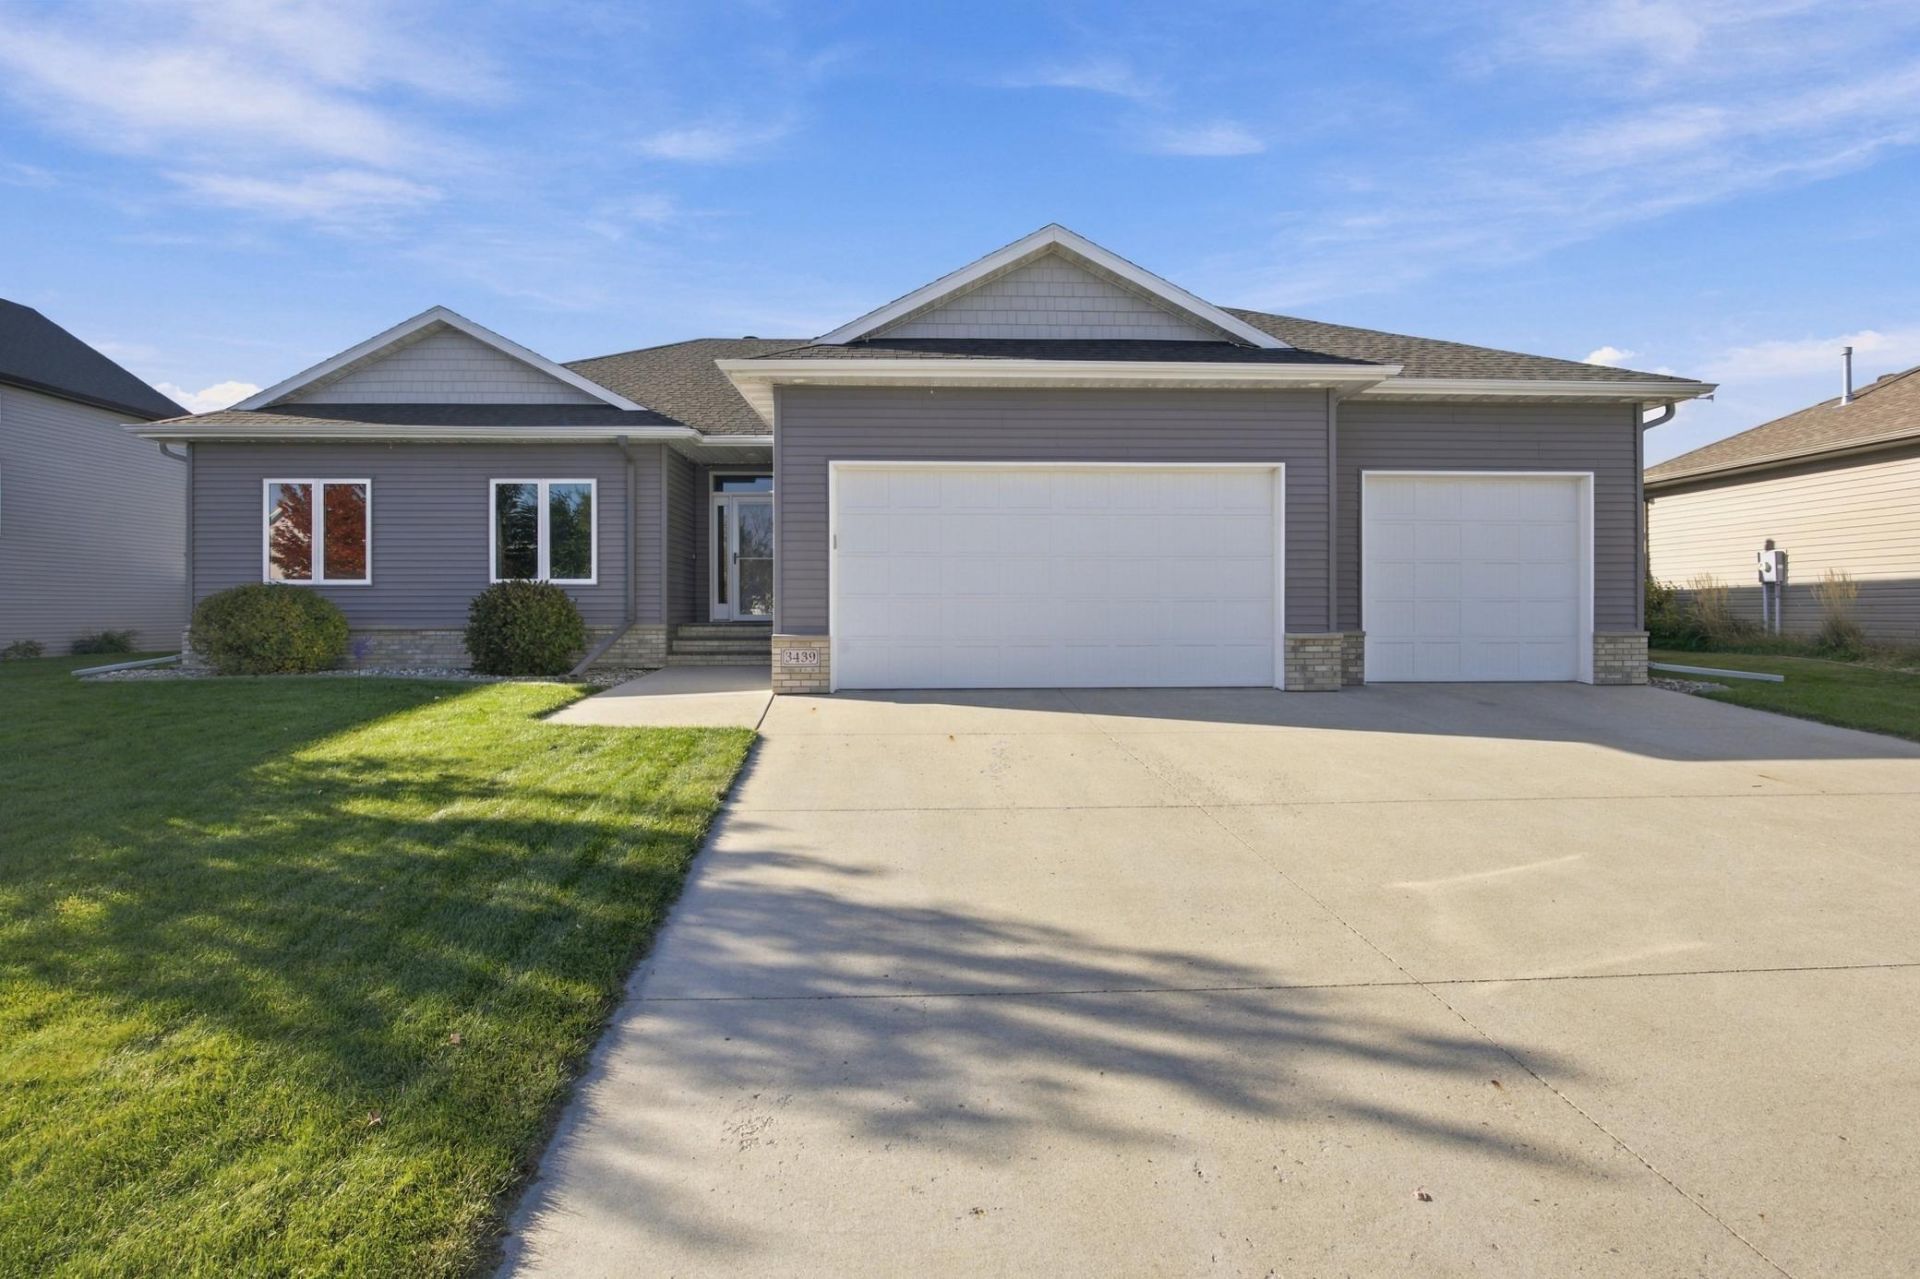
Home Sweet Home! This 5 bedroom, 4 bathroom, 3 stall garage rambler has plenty of space and entertainment possibilities. There are 3 bedrooms and 3 bathrooms on the main level. Along with main level laundry hookups. The Garage has a floor drain, water spicket and is heated. Outside there's a covered deck, pergola, patio and fully fenced in backyard that backs up to a park. Head downstairs to enjoy the projector, big screen and surround sound with a wet bar and dinning area for the big game or movie night! There is also ample storage rooms, 2 more bedrooms and a full bathroom downstairs. Put your mind at ease with a radon mitigation system and Govee permanent outdoor lighting for stress free year around holiday lighting! Sellers have also done a pre-home inspection and are willing to negotiate buyer buydown rate as well! Contact your favorite Realtor today for your private showing!
Property Features
Property Type: Residential - Single Family
Basement: Yes
Basement: Egress Window(s), Finished, Full, Storage Space, Sump Pump
Cooling: Central Air
Fireplaces: 1
Fuel Type: Natural Gas
Garage: 3 car attached
Heating: Forced Air
Lot Size: 0.22 Acres
Roof Type: Architectural Shingle
Stories: 1.0
Taxes: $8,403
Year Built: 2013
Feature Descriptions
Additional Living Info.: 3 BR on One Level, Main Floor Primary, Main Floor Bedroom, Main Floor Laundry
Appliances: Dishwasher, Disposal, Double Oven, Exhaust Fan, Gas Water Heater, Microwave, Range, Refrigerator, Stainless Steel Appliances, Water Softener Owned
Bath: Double Sink, Full Basement, Private Primary, Main Floor 1/2 Bath, Main Floor Full Bath, Walk-In Shower Stall
Bathrooms Full: 3
Bathrooms Half: 1
Dining: Kitchen/Dining Room
Exterior: Brick, Concrete
Fencing: Full, Vinyl
Fireplace: Family Room, Gas
Foundation Size: 1757
Lot Dimensions: 78x125
Parcel#: 01844001610000
Parking: Attached Garage
Sewer: City Sewer/Connected, City Sewer - In Street
SQ FT Total: 3514
Water: City Water/Connected, City Water - In Street
Local Schools
School District: West Fargo
Listed By / Shown By
Listed By
Agency Name: Berkshire Hathaway HomeServices Premier Properties
Agency Phone: 701-356-3600
Shown By
Agency Title: Beyond Realty
Agency Phone: 701-540-5161

Estimate Your Payment
Estimated Payment
$ 2,298.69 per month $1,413.23 Principal & Interest $700.25 Property Tax $185.21 Homeowner's Insurance
3439 50th Street S | MLS# 7167591
This single family home located at 3439 50th Street S, Fargo, ND 58104 is currently listed for sale with an asking price of $635,000. This property was built in 2013 and has 5 bedrooms and 3 full and 1 partial baths with 3514 sq. ft. 50th Street S is located in the Brandt Crossing 1st subdivision within the West Fargo school district. Search Brandt Crossing 1st real estate on www.beyondrealtyfm.com today.