
BEDS3
BATHS2 full
SQUARE FEET1,524
MLS#7119836
STATUSActive
PROPERTY TYPEResidential - Single Family
SUBDIVISIONSunset Bay View
SCHOOLPerham-Dent
Property Description
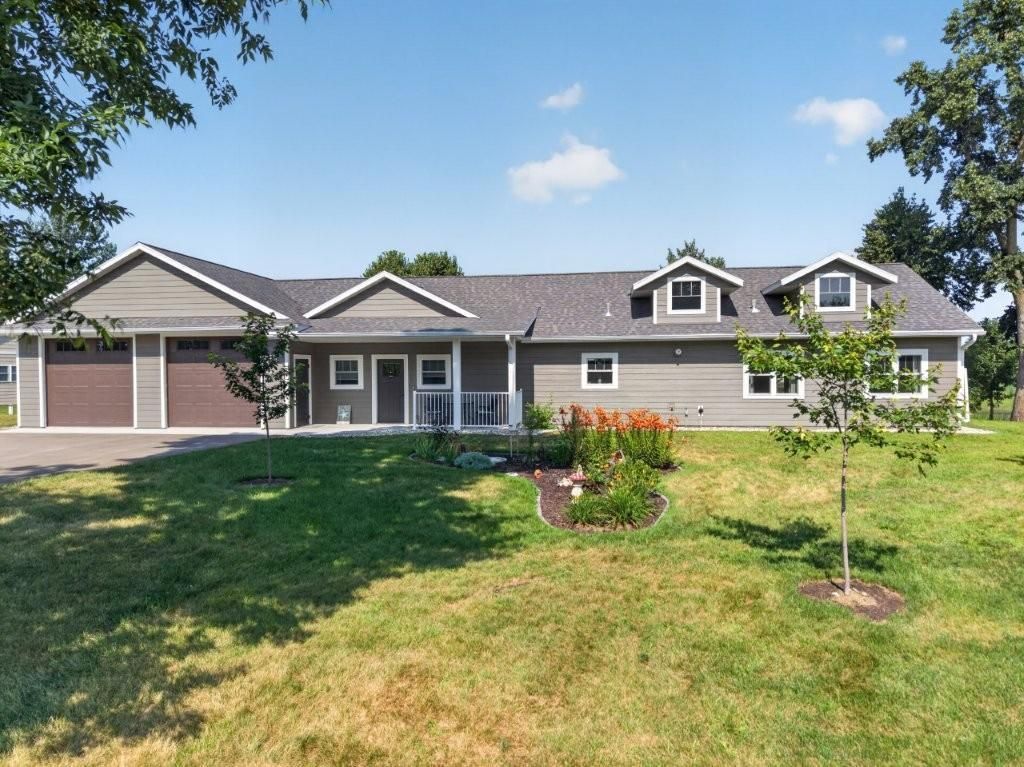
Star Lake-Otter Tail Co, MN: This 2023, 3 bedroom home is built on slab for convenient one level living. Located on a private cul-de-sac on a Star Lake bay with beautiful sunsets and just a few steps to 113' of frontage. The frontage has some weeds but the bottom is firm enough to support docks and lifts. Star Lake is known for it's excellent fishing and great recreational opportunities. The home features a vaulted, knotty pine ceiling with an open floor plan, a fantastic, covered lakeside patio, and lakeside primary bedroom with private bath. The attached 28x36 garage is insulated, heated and finished with epoxy flooring, floor drains, and hot/cold water. Exterior LP Smart siding, tar drive, drilled well and septic tank with drain field. This year round, main level living home is ready to enjoy!
Property Features
Property Type: Residential - Single Family
Basement: None
Cooling: Central Air
Fuel Type: Propane
Garage: 2 car attached
Heating: Forced Air
Lot Size: 0.64 Acres
Roof Type: Age 8 Years or Less
Stories: 1.0
Taxes: $3,390
Year Built: 2023
Feature Descriptions
Accessibility: No Stairs External, No Stairs Internal
Additional Living Info.: 3 BR on One Level, All Living Facilities on One Level, Main Floor Primary, Main Floor Laundry
Appliances: Dishwasher, Dryer, Electric Water Heater, Fuel Tank - Rented, Water Osmosis System, Microwave, Range, Refrigerator, Washer, Water Softener Owned
Bath: 3/4 Primary, Main Floor Full Bath
Bathrooms 3/4: 1
Bathrooms Full: 1
Days on Site: 2
Down Payment Resource: Yes
Exterior: Frame
Foundation Size: 1524
Lot: Accessible Shoreline
Lot Dimensions: 113x215
Parcel#: 14000990672000
Parking: Attached Garage, Asphalt, Floor Drain, Finished Garage, Garage Door Opener, Heated Garage, Insulated Garage
Sewer: Septic System Compliant - Yes, Tank with Drainage F
Special View Info: Lake View
Water: Drilled, Private, Well
Water Features: Lake Front
Local Schools
School District: Perham-Dent
Listed By / Shown By
Listed By
Agency Name: Coldwell Banker Preferred Partners
Agency Phone: 218-346-7672
Shown By
Agency Title: Beyond Realty
Agency Phone: 701-540-5161

Estimate Your Payment
Estimated Payment
$ 2,167.91 per month $1,666.95 Principal & Interest $282.50 Property Tax $218.46 Homeowner's Insurance
34081 390th Street | MLS# 7119836
This single family home located at 34081 390th Street, Dent, MN 56528 is currently listed for sale with an asking price of $749,000. This property was built in 2023 and has 3 bedrooms and 2 full baths with 1524 sq. ft. 390th Street is located in the Sunset Bay View subdivision within the Perham-Dent school district. Search Sunset Bay View real estate on www.beyondrealtyfm.com today.