
BEDS3
BATHS2 full
SQUARE FEET1,728
MLS#7105045
STATUSActive
PROPERTY TYPEResidential - Single Family
SUBDIVISIONHaggstroms Beach-Amended Sub
SCHOOLBattle Lake
Property Description
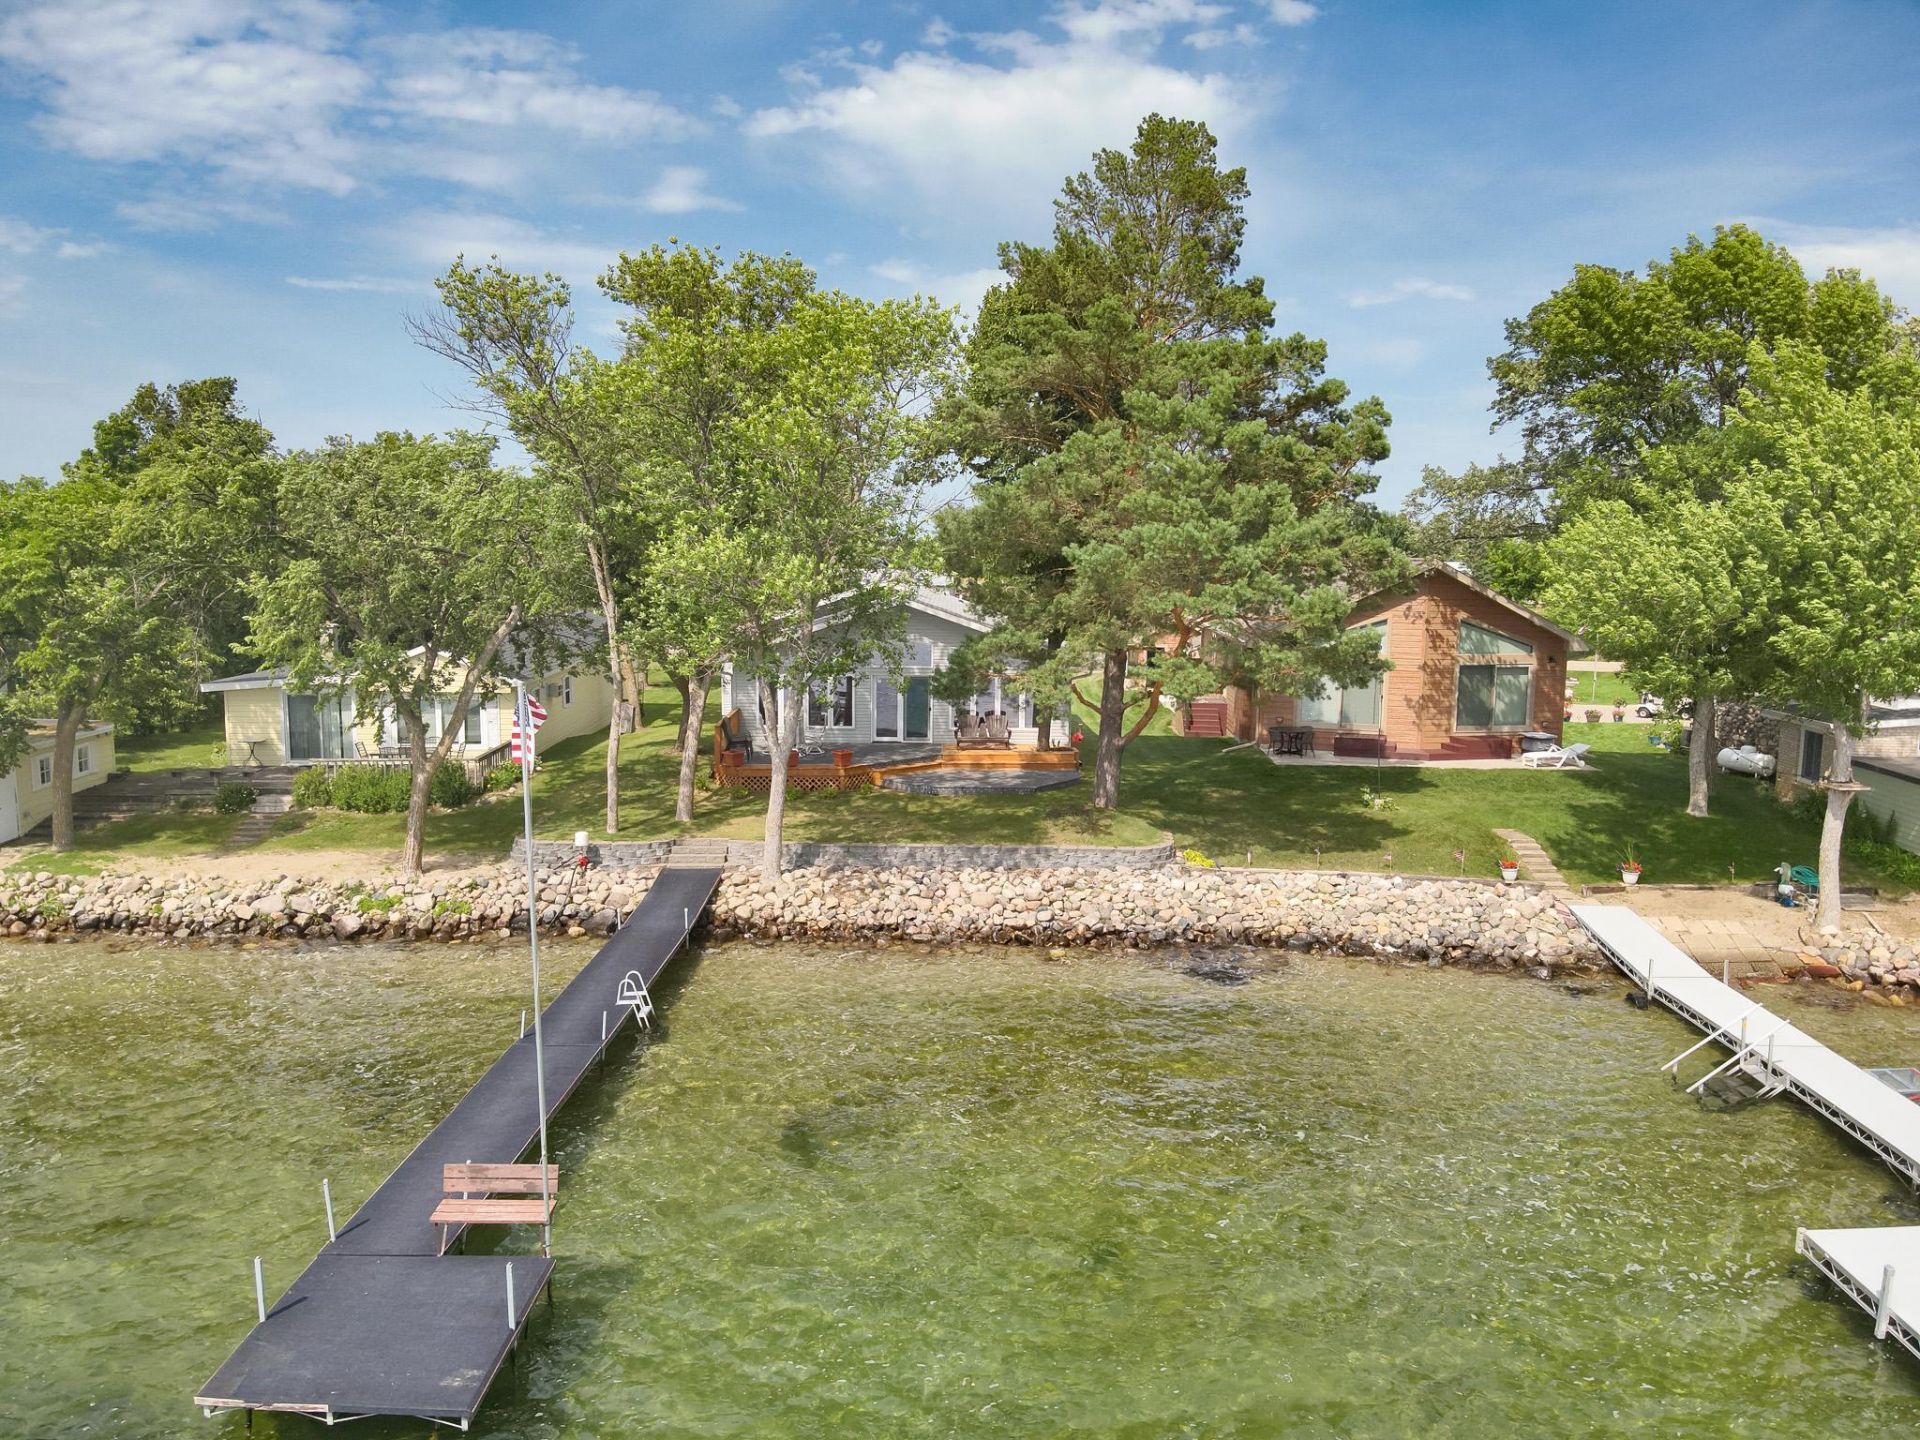
Welcome to Pickerel Lake, where easy single level living meets the kind of lake property everyone is looking for. This 3 bedroom, 2 bathroom home sits on 50 feet of level, riprapped shoreline along sought after Pickerel Lake and offers comfort, function, and incredible year round opportunity. Built in the 1990s, the home features low maintenance steel siding, an efficient air to air heat pump, 6 panel doors, solid surface counters, and a spacious primary suite with private bath. The great room is filled with natural light from large windows that frame full lake views, while the deck invites you to step outside and take in the lake life. Pickerel Lake spans 848 acres and reaches depths of 78 feet, making it a favorite destination for boating, fishing, swimming, and relaxing at the water. Adding even more value is the 13 acre backlot with an insulated 2+ stall metal shop featuring both heat and air conditioning, giving you room for storage, hobbies, equipment, or future possibilities. This is more than a lake home, it is your complete lake life package.
Property Features
Property Type: Residential - Single Family
Basement: Yes
Basement: Block, Crawl Space, Full
Cooling: Central Air
Fireplaces: 1
Fuel Type: Electric, Propane
Garage: 2 car attached
Heating: Forced Air, Fireplace(s), Heat Pump, Other
Lot Size: 14.05 Acres
Roof Type: Asphalt, Metal
Stories: 1.0
Taxes: $2,026
Year Built: 1994
Feature Descriptions
Additional Living Info.: 3 BR on One Level, All Living Facilities on One Level, Main Floor Bedroom, Main Floor Laundry, Primary Bdr Suite
Additional Structures: Garage(s), Storage Shed
Appliances: Dishwasher, Disposal, Dryer, Microwave, Range, Refrigerator, Stainless Steel Appliances, Washer, Water Softener Owned
Bath: Full Primary, Main Floor 3/4 Bath, Separate Tub & Shower
Bathrooms 3/4: 1
Bathrooms Full: 1
Days on Site: 2
Dining: Kitchen/Dining Room
Down Payment Resource: Yes
Exterior: Frame
Fireplace: Gas, Living Room
Foundation Size: 1728
Lot: Accessible Shoreline, Tree Coverage - Light
Lot Dimensions: Irregular
Parcel#: 38000990410000
Parking: Attached Garage, Asphalt, Garage Door Opener, Heated Garage, Insulated Garage
Sewer: Shared Septic, Tank with Drainage Field
Special View Info: Lake View
Water: Well
Water Features: Lake Front
Room Sizes
Dining Room: 11.5x7.10
Bedroom: 11.3x9.1
Kitchen: 11.6x11.5
Laundry: 5.8x2.7
Living Room: 19.7x19.4
Primary Bathroom: 13.9x9.7
Bedroom 2: 12.5x11.4
Bedroom 3: 21.3x11.10
Local Schools
School District: Battle Lake
Listed By / Shown By
Listed By
Agency Name: Keller Williams Realty Professionals
Agency Phone: 218-454-4300
Shown By
Agency Title: Beyond Realty
Agency Phone: 701-540-5161

Estimate Your Payment
Estimated Payment
$ 2,119.44 per month $1,724.59 Principal & Interest $168.83 Property Tax $226.01 Homeowner's Insurance
33846 N Pickerel Drive | MLS# 7105045
This single family home located at 33846 N Pickerel Drive, Richville, MN 56576 is currently listed for sale with an asking price of $774,900. This property was built in 1994 and has 3 bedrooms and 2 full baths with 1728 sq. ft. N Pickerel Drive is located in the Haggstroms Beach-Amended Sub subdivision within the Battle Lake school district. Search Haggstroms Beach-Amended Sub real estate on www.beyondrealtyfm.com today.