
BEDS3
BATHS2 full 2 partial
SQUARE FEET1,995
MLS#7172981
STATUSActive
PROPERTY TYPEResidential -
SUBDIVISIONOak Ridge 10th Add
SCHOOLWest Fargo
Property Description
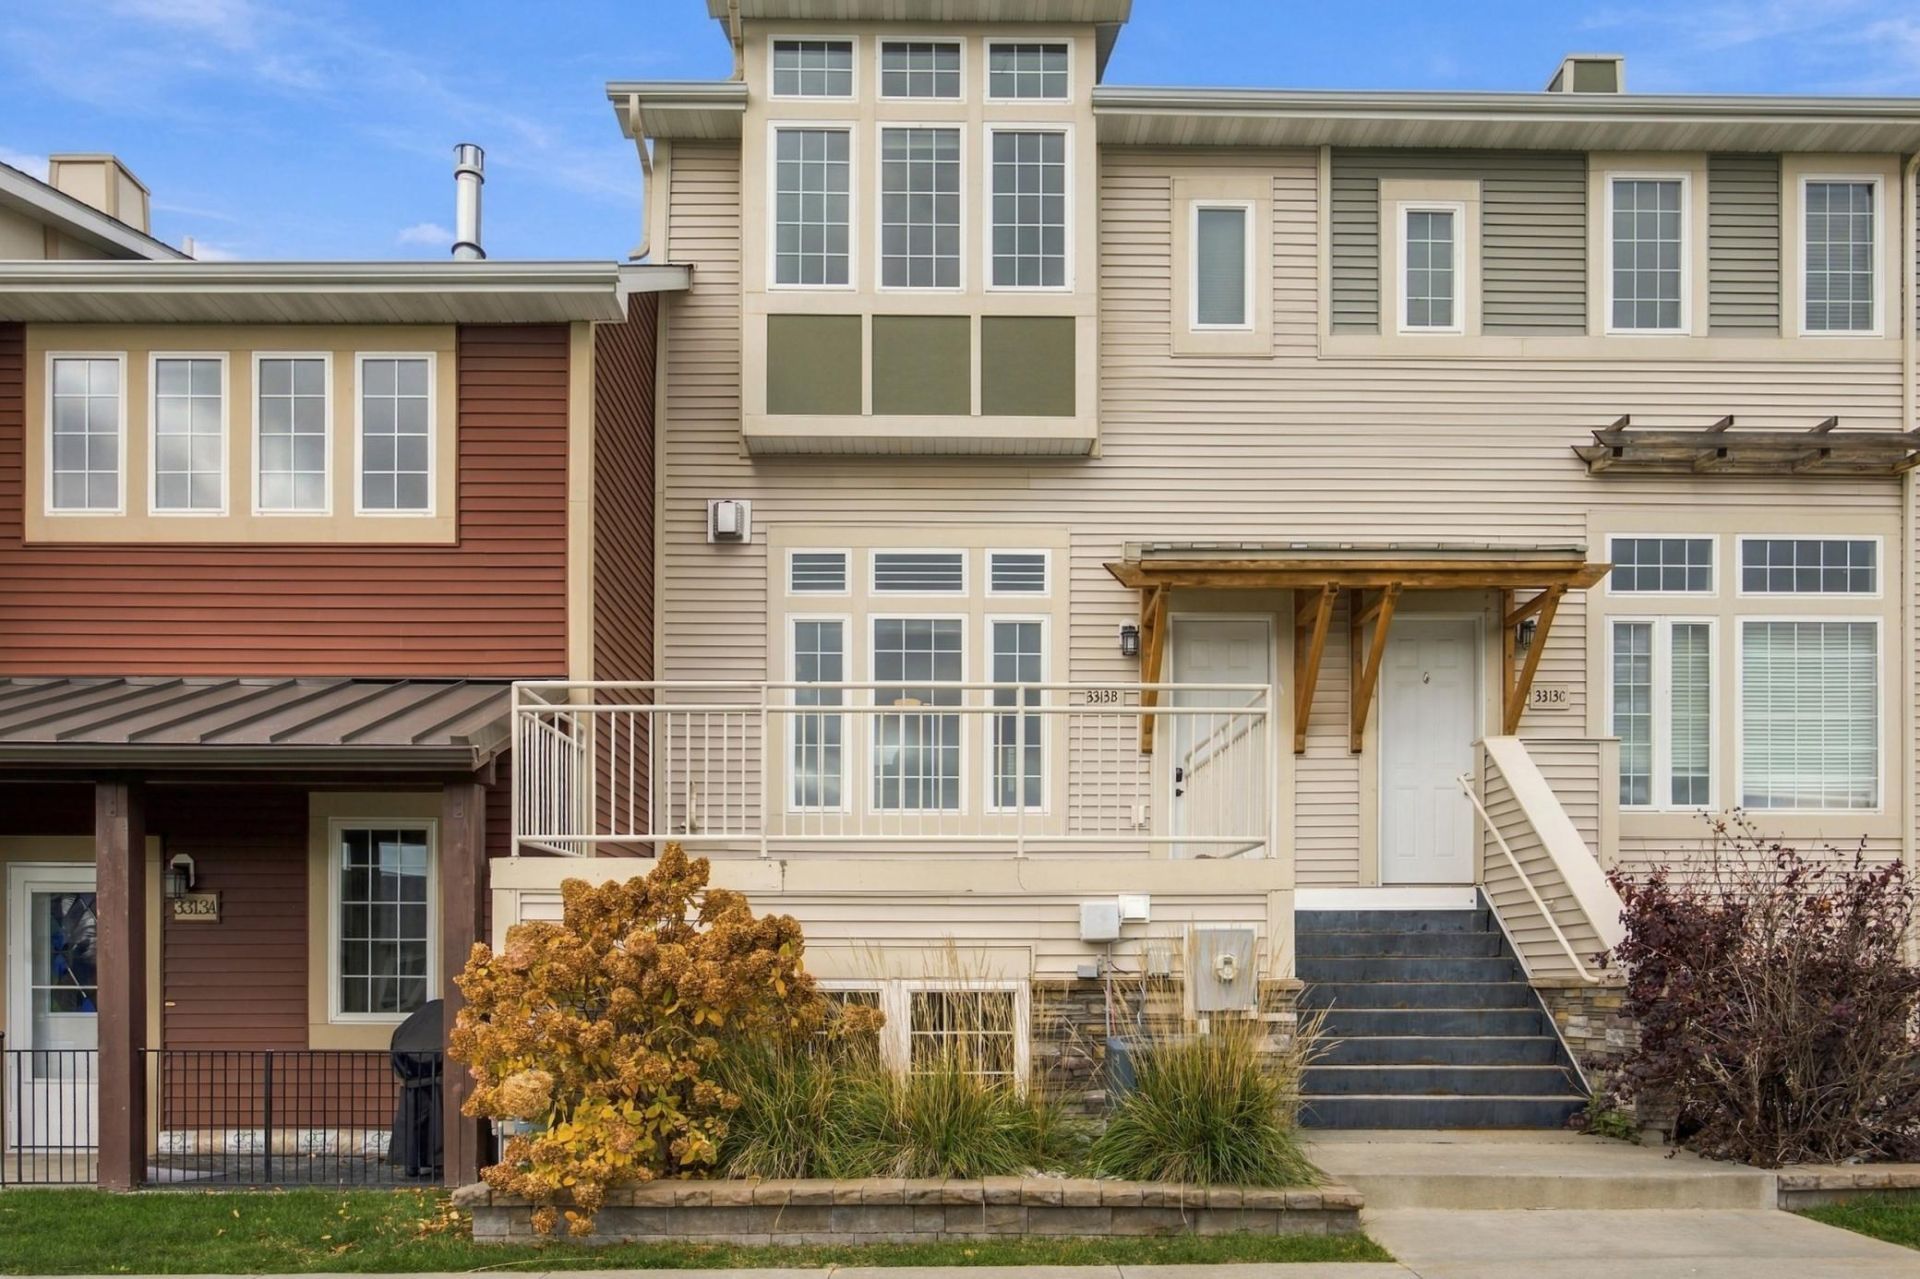
Check out this stunning West Fargo Townhome. Â Along with upgraded finishes throughout, you are sure to love this home's great location. Â The main level hosts a beautiful dining room and living room that features a gas fireplace to cozy up to on those cold days. Â The kitchen is also on the main level and features gorgeous quartz countertops, an upgraded appliance package including a gas cooktop and built in wall oven, as well as a kitchen island. Â Upstairs you will find a large primary suite with its own private bath featuring a custom tile surround shower and a spacious walk-in closet. Â Two more bedrooms and a full bath are also located on this same floor. Â Finally in the lower level you will find a family room and flex area perfect for a home gym or office. Â Enjoy the outdoors from either your covered balcony on the north side or on your large south facing deck overlooking the greenspace. Â Call today for your private showing.
Property Features
Property Type: Residential -
Basement: Yes
Basement: Finished, Full, Sump Pump
Cooling: Central Air
Fireplaces: 1
Fuel Type: Natural Gas
Garage: 2 car attached
Heating: Forced Air
Lot Size: 0.03 Acres
Stories: 2.0
Taxes: $4,737
Year Built: 2017
Feature Descriptions
Appliances: Dishwasher, Disposal, Dryer, Electric Water Heater, Microwave, Range, Refrigerator, Stainless Steel Appliances, Wall Oven, Washer
Bathrooms 3/4: 1
Bathrooms Full: 1
Bathrooms Half: 2
Fireplace: Gas
Foundation Size: 514
HOA Fee: $140/ Monthly
Lot Dimensions: 20x75
Parcel#: 02500900280000
Parking: Attached Garage, Tuckunder Garage
Sewer: City Sewer/Connected
SQ FT Total: 1995
Water: City Water/Connected
Local Schools
School District: West Fargo
Listed By / Shown By
Listed By
Agency Name: RE/MAX Legacy Realty
Agency Phone: 701-492-5050
Shown By
Agency Title: Beyond Realty
Agency Phone: 701-540-5161

Estimate Your Payment
Estimated Payment
$ 1,338.46 per month $834.36 Principal & Interest $394.75 Property Tax $109.35 Homeowner's Insurance
3313 5th Way E, Unit B | MLS# 7172981
This home located at 3313 5th Way E, Unit B, West Fargo, ND 58078 is currently listed for sale with an asking price of $374,900. This property was built in 2017 and has 3 bedrooms and 2 full and 2 partial baths with 1995 sq. ft. 5th Way E, Unit B is located in the Oak Ridge 10th Add subdivision within the West Fargo school district. Search Oak Ridge 10th Add real estate on www.beyondrealtyfm.com today.