
BEDS3
BATHS2 full
SQUARE FEET1,600
MLS#7157894
STATUSActive
PROPERTY TYPEResidential - Single Family
SCHOOLBattle Lake
Property Description
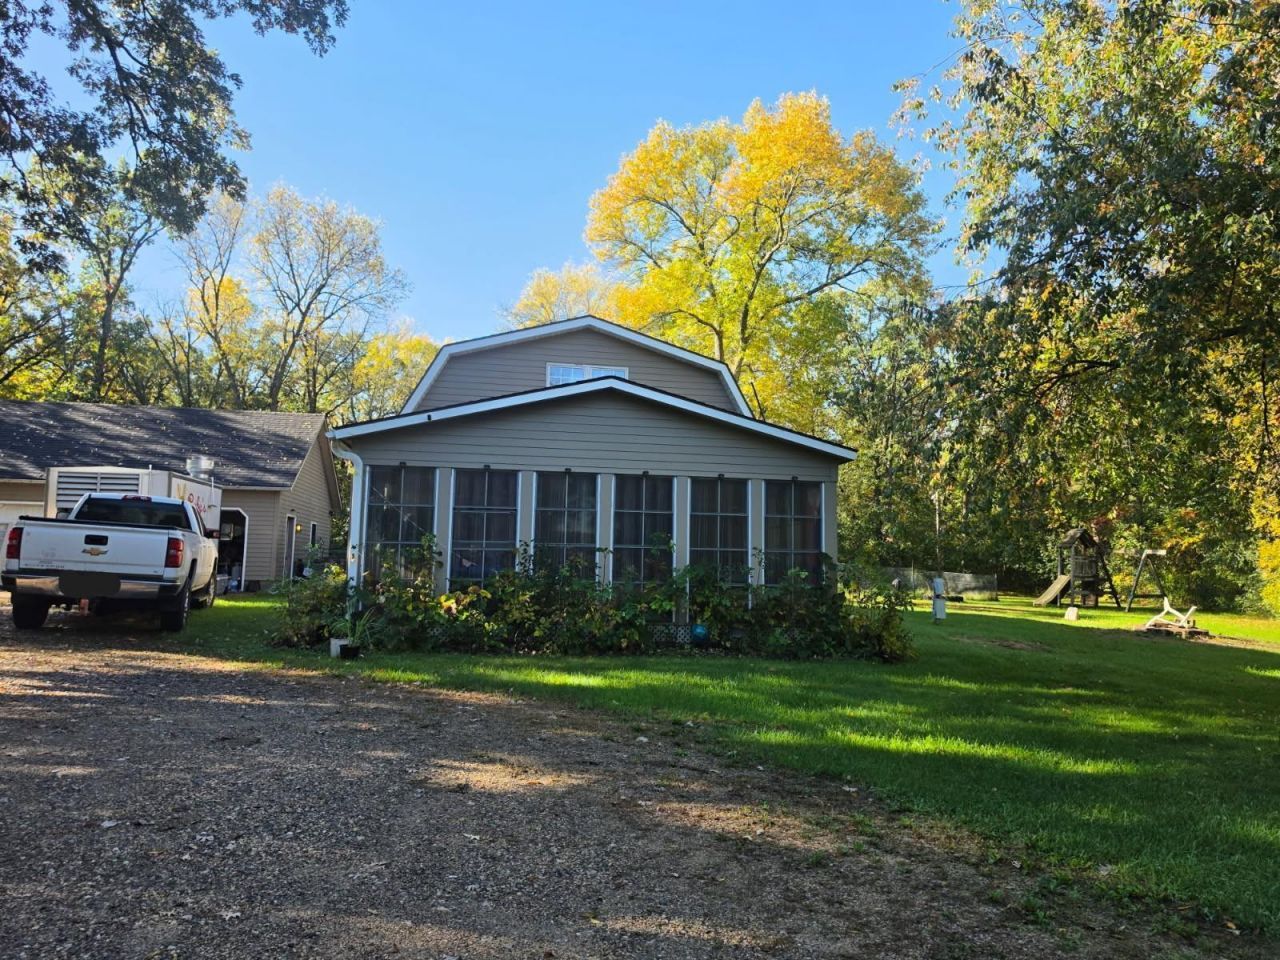
Welcome home to this well-maintained 3-bedroom, 2-bathroom property offering cozy living space. Enjoy main-floor in-floor heating, a wood-burning stove, and an updated kitchen complete with a reverse osmosis water system. The layout features a 3/4 basement, a main-floor bath with a jetted tub, and an insulated garage setup with in-floor heating tubing. Complete with a roof in great condition and fully functional systems, this home is ready for you to move right in. Property sold AS-IS
Property Features
Property Type: Residential - Single Family
Basement: Yes
Basement: Block, Partial, Sump Pump, Unfinished
Cooling: Central Air
Fuel Type: Electric, Propane
Garage: 3
Heating: Heat Pump, In-Floor Heating
Lot Size: 0.92 Acres
Roof Type: Asphalt
Stories: 1.5
Taxes: $2,228
Year Built: 1999
Feature Descriptions
Appliances: Dishwasher, Electric Water Heater, Fuel Tank - Rented, Microwave, Range, Refrigerator, Water Softener Owned
Bath: Main Floor 3/4 Bath
Bathrooms 3/4: 1
Bathrooms Full: 1
Dining: Eat In Kitchen, Separate/Formal Dining Room
Exterior: Frame
Fireplace: Wood Burning
Foundation Size: 1240
Lot Dimensions: 160x249
Parcel#: 38000990738000
Parking: Detached Garage, Gravel, Garage Door Opener
Sewer: Private Sewer, Tank with Drainage Field
SQ FT Total: 1600
Water: Private
Room Sizes
Bathroom: 9.6X7.2
Den: 7X4.6
Dining Room: 12X9.2
Family Room: 15X10.8
Bedroom: 16.3X11.5
Foyer: 10X7.7
Kitchen: 11.7X11.6
Living Room: 11.5X10.4
Porch: 22.9X12.5
Porch: 25.3X6.7
Bedroom 2: 17.7X8.3
Bedroom 3: 17.7X9.8
Local Schools
School District: Battle Lake
Listed By / Shown By
Listed By
Agency Name: Jeff Hagel
Agency Phone: 952-395-2799
Shown By
Agency Title: Beyond Realty
Agency Phone: 701-540-5161

Estimate Your Payment
Estimated Payment
$ 938.32 per month $665.44 Principal & Interest $185.67 Property Tax $87.21 Homeowner's Insurance
32608 Birchwood Shore Drive | MLS# 7157894
This single family home located at 32608 Birchwood Shore Drive , Underwood, MN 56586 is currently listed for sale with an asking price of $299,000. This property was built in 1999 and has 3 bedrooms and 2 full baths with 1600 sq. ft. Birchwood Shore Drive is located within the Battle Lake school district. Search Underwood real estate on www.beyondrealtyfm.com today.