
BEDS3
BATHS2 full
SQUARE FEET1,973
MLS#7117597
STATUSActive
PROPERTY TYPEResidential - Single Family
SUBDIVISIONCity Breckenridge
SCHOOLBreckenridge
Property Description
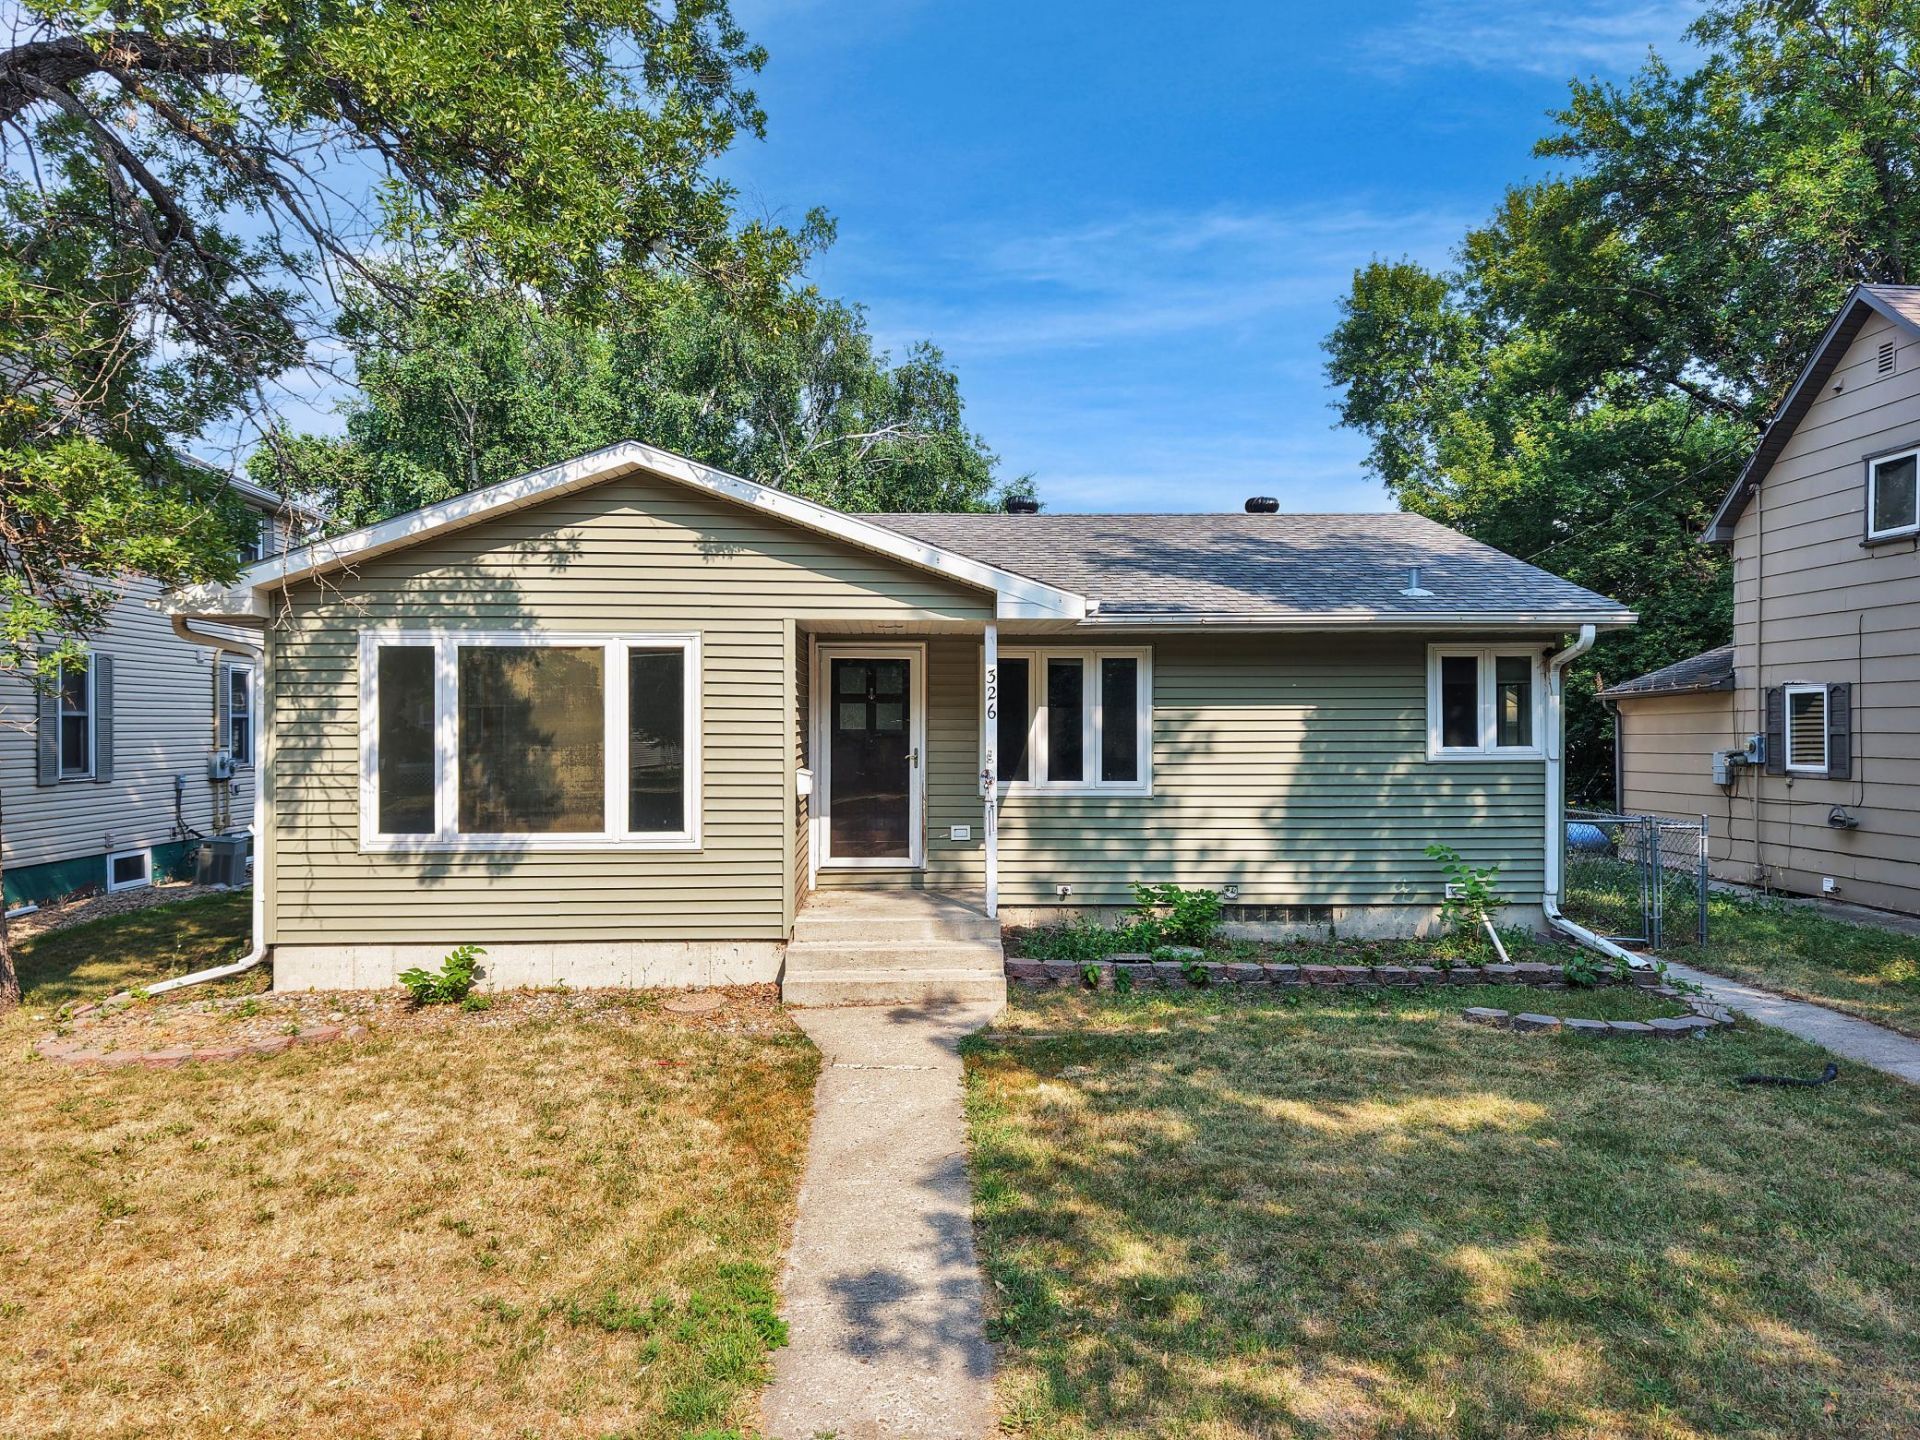
One-story 3-bedroom, 2-bath home offering a practical layout, a fully fenced yard and a 22x23 detached two-stall garage. The main level includes a spacious living room, large kitchen with extensive cabinetry, two bedrooms, a full bath and an oversized mudroom. The full lower level provides a third bedroom, family room, office, wet bar area, 3/4 bath and laundry. Additional features include central air, natural gas heat, city water and sewer, and a backyard patio. Located in Breckenridge's Twin Town community with neighboring Wahpeton, providing convenient access to parks, recreation, schools, shopping and community services.
Property Features
Property Type: Residential - Single Family
Basement: Full, Partially Finished
Basement: Yes
Cooling: Central Air
Fuel Type: Natural Gas
Garage: 2
Heating: Forced Air
Lot Size: 0.14 Acres
Roof Type: Asphalt
Stories: 1.0
Taxes: $3,230
Year Built: 1969
Feature Descriptions
Bath: 3/4 Basement, Main Floor Full Bath
Bathrooms 3/4: 1
Bathrooms Full: 1
Fencing: Chain Link, Full
Foundation Size: 1073
Lot Dimensions: .135 acres
Parcel#: 230504775
Parking: Detached Garage
Sewer: City Sewer/Connected
Water: City Water/Connected
Room Sizes
Family Room: 11.5x14.5
Bedroom: 14.6x12.4
Kitchen: 11x22.3
Living Room: 12.6x17.9
Mud Room: 11.4x19.5
Office: 11.9x14.3
Bedroom 2: 12.5x12.6
Bedroom 3: 11.1x11.4
Local Schools
School District: Breckenridge
Listed By / Shown By
Listed By
Agency Name: Gallery of Homes
Agency Phone: 218-587-4444
Shown By
Agency Title: Beyond Realty
Agency Phone: 701-540-5161

Estimate Your Payment
Estimated Payment
$ 596.16 per month $289.10 Principal & Interest $269.17 Property Tax $37.89 Homeowner's Insurance
326 11th Street N | MLS# 7117597
This single family home located at 326 11th Street N, Breckenridge, MN 56520 is currently listed for sale with an asking price of $129,900. This property was built in 1969 and has 3 bedrooms and 2 full baths with 1973 sq. ft. 11th Street N is located in the City Breckenridge subdivision within the Breckenridge school district. Search City Breckenridge real estate on www.beyondrealtyfm.com today.