
BEDS4
BATHS3 full 1 partial
SQUARE FEET2,869
MLS#7136880
STATUSActive
PROPERTY TYPEResidential - Single Family
SUBDIVISIONHolens Add
SCHOOLPelican Rapids
Property Description
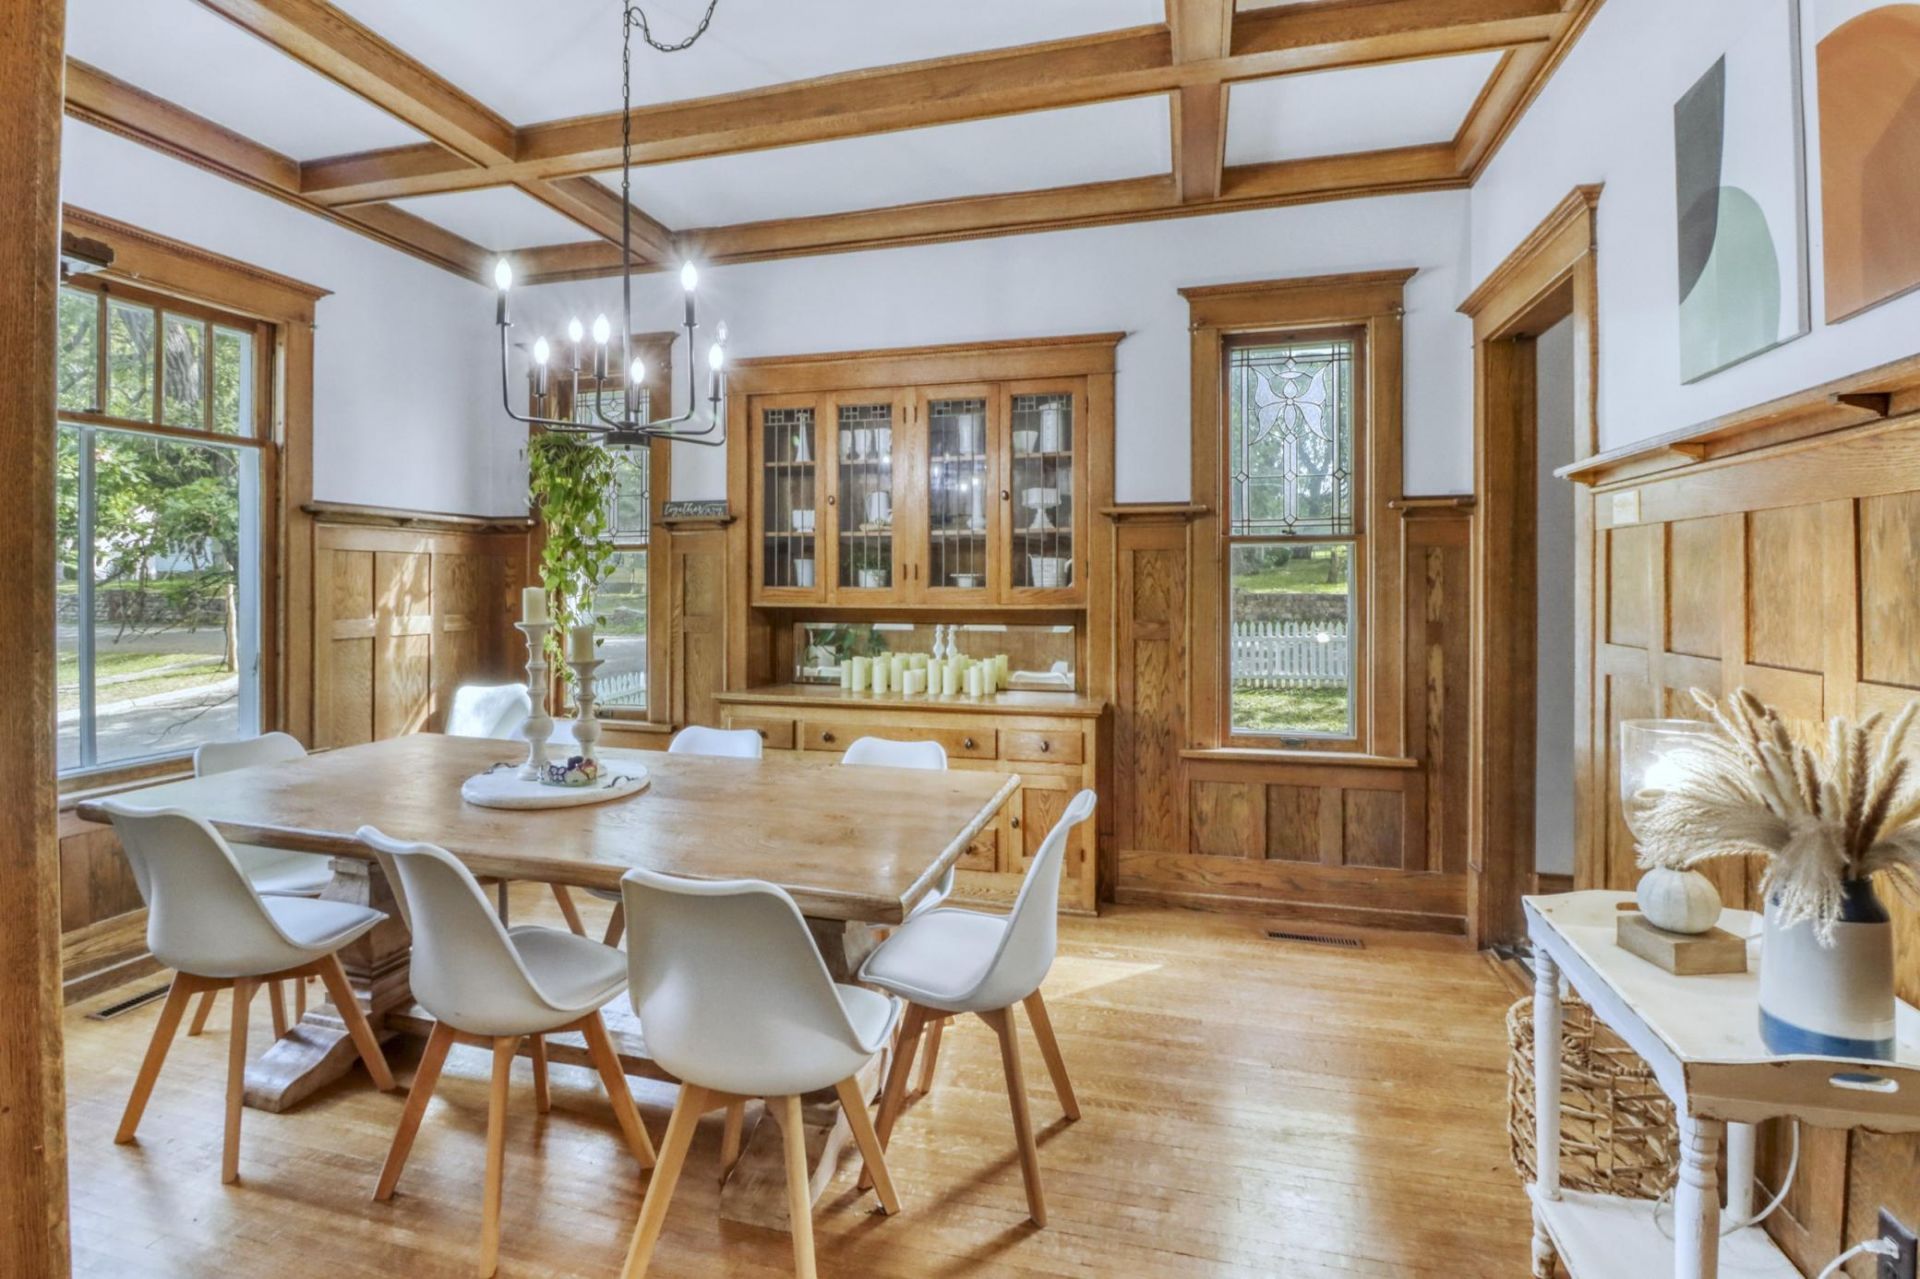
More than meets the eye! Located in Pelican Rapids and within walking distance of the schools, this four-bedroom, four-bath home sits on a large corner lot with a white picket fence and welcoming front porch. The seller added a private primary suite above the attached two-stall garage, complete with a custom-tiled bathroom and its own laundry. The home has also been remodeled throughout, with an additional bathroom and second laundry area added in the unfinished basement. The original wood floors and woodwork have been kept, along with practical updates including central air, a high-efficiency furnace and newer electrical. There is a lot of space and value here, with the big projects already done.
Property Features
Property Type: Residential - Single Family
Basement: Yes
Basement: Full
Cooling: Central Air
Fireplaces: 1
Fuel Type: Natural Gas
Garage: 2 car attached
Heating: Forced Air
Lot Size: 0.45 Acres
Stories: 2.0
Taxes: $2,752
Year Built: 1911
Feature Descriptions
Appliances: Dishwasher, Dryer, Microwave, Range, Refrigerator, Washer
Bath: Full Primary, Full Basement, Private Primary, Main Floor 1/2 Bath, Upper Level Full Bath
Bathrooms Full: 3
Bathrooms Half: 1
Dining: Separate/Formal Dining Room
Fencing: Wood
Fireplace: Electric
Foundation Size: 800
Lot Dimensions: 156x75
Parcel#: 76000990547000
Parking: Attached Garage, Insulated Garage
Sewer: City Sewer/Connected
SQ FT Total: 2869
Water: City Water/Connected
Local Schools
School District: Pelican Rapids
Listed By / Shown By
Listed By
Agency Name: eXp Realty
Agency Phone: 320-500-4397
Shown By
Agency Title: Beyond Realty
Agency Phone: 701-540-5161

Estimate Your Payment
Estimated Payment
$ 908.73 per month $600.68 Principal & Interest $229.33 Property Tax $78.72 Homeowner's Insurance
322 3rd Avenue Se | MLS# 7136880
This single family home located at 322 3rd Avenue Se, Pelican Rapids, MN 56572 is currently listed for sale with an asking price of $269,900. This property was built in 1911 and has 4 bedrooms and 3 full and 1 partial baths with 2869 sq. ft. 3rd Avenue Se is located in the Holens Add subdivision within the Pelican Rapids school district. Search Holens Add real estate on www.beyondrealtyfm.com today.