
BEDS3
BATHS2 full
SQUARE FEET1,344
MLS#7080612
STATUSContingent
PROPERTY TYPEResidential - Single Family
SUBDIVISIONMinn-Kota Beach 2nd Add
SCHOOLPerham-Dent
Property Description
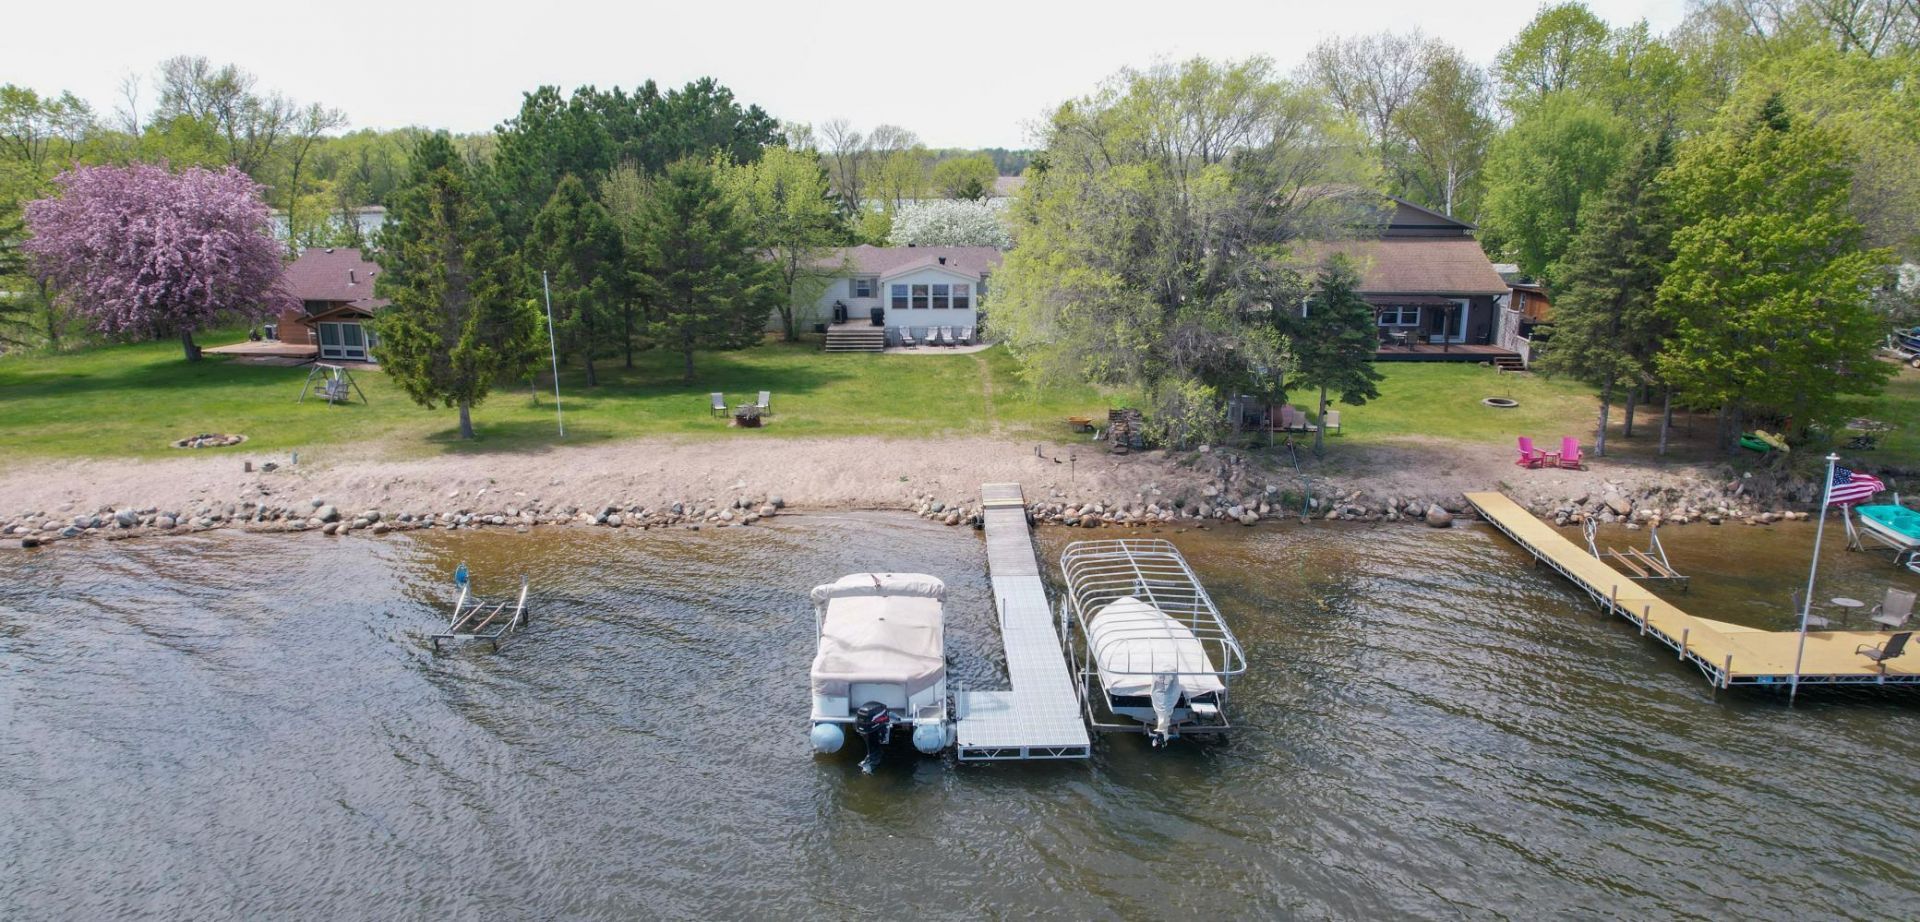
Wake up to breathtaking views of Dead Lake and spend your days enjoying 100 feet of sandy beachfront that most people only dream about owning. This 3 bedroom, 2 bath home is far more than just a lake cabin. It is the kind of property where lifelong memories are made. From stunning sunset views to the inviting sun porch overlooking the lake and yard, every inch of this home was built to soak in lake life at its finest.Inside, you will find oversized bedrooms that provide plenty of space for family and guests to relax comfortably. The open concept kitchen, dining, and family room create the perfect gathering space, allowing everyone to stay connected whether cooking, entertaining, or unwinding after a day on the water.Located just minutes from Dent, Perham, and Ottertail, this is your chance to own an incredible property on highly sought-after Dead Lake. Opportunities like this do not come around often.
Property Features
Property Type: Residential - Single Family
Basement: None
Cooling: Central Air
Fuel Type: Electric
Heating: Baseboard
Lot Size: 0.40 Acres
Roof Type: Asphalt
Stories: 1.0
Taxes: $2,066
Year Built: 2003
Feature Descriptions
Additional Structures: Storage Shed
Bath: Full Jack & Jill, Main Floor 3/4 Bath, Main Floor Full Bath
Bathrooms Full: 2
Days on Site: 51
Down Payment Resource: Yes
Foundation Size: 1344
Lot Dimensions: 200 x 100
Parcel#: 38000990629000
Parking: Open
Sewer: Tank with Drainage Field
Special View Info: Lake View
Water: Drilled
Water Features: Lake Front
Room Sizes
Bathroom: 5 x 12
Bedroom: 14 x 14
Kitchen: 20 x 14
Living Room: 20 x 14
Bedroom 2: 13 x 13
Bedroom 3: 13 x 14
Local Schools
School District: Perham-Dent
Listed By / Shown By
Listed By
Agency Name: eXp Realty
Agency Phone: 320-500-4397
Shown By
Agency Title: Beyond Realty
Agency Phone: 701-540-5161

Estimate Your Payment
Estimated Payment
$ 1,176.54 per month $888.00 Principal & Interest $172.17 Property Tax $116.38 Homeowner's Insurance
32141 Brightwood Shore Drive | MLS# 7080612
This single family home located at 32141 Brightwood Shore Drive, Dent, MN 56528 is currently listed for sale with an asking price of $399,000. This property was built in 2003 and has 3 bedrooms and 2 full baths with 1344 sq. ft. Brightwood Shore Drive is located in the Minn-Kota Beach 2nd Add subdivision within the Perham-Dent school district. Search Minn-Kota Beach 2nd Add real estate on www.beyondrealtyfm.com today.