
BEDS3
BATHS2 full
SQUARE FEET1,752
MLS#7172432
STATUSActive
PROPERTY TYPEResidential - Single Family
SUBDIVISIONBrightwood Shoreline
SCHOOLPerham-Dent
Property Description
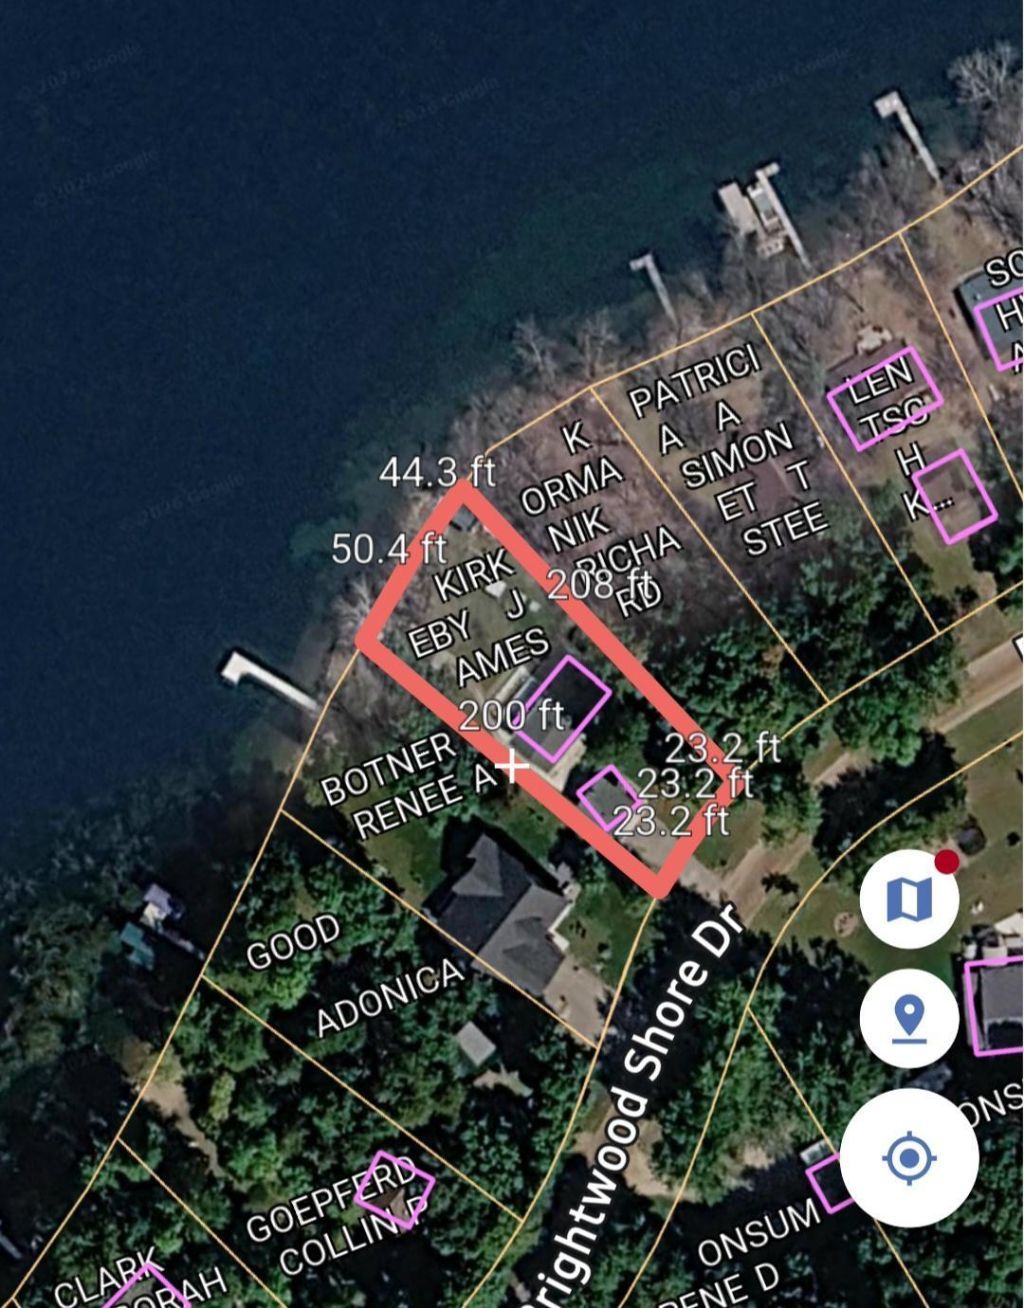
Ready to find THE ONE? Here it is! This year-round lake home offers 94 feet of sandy-gravel shoreline on a 0.38-acre LEVEL lot. Inside, you'll find 3 bedrooms, 2 bathrooms, and 1,752 sq. ft. of living space, with large picture window in the living room that frame lake views in every season.This low-maintenance home has seen several updates and features stainless steel appliances, LP SmartSide siding, updated vinyl windows and roof, and a septic system installed in 2022. Enjoy your morning coffee on the composite lakeside deck and spend evenings around the fire pit on the stamped concrete patio.What's left to do? With most of the updating already done, I guess you'll just have to enjoy LAKE LIFE! Schedule your showing now for this prime lakefront property!
Property Features
Property Type: Residential - Single Family
Basement: Yes
Basement: Block, Finished, Sump Basket, Sump Pump
Cooling: Central Air
Fuel Type: Propane
Garage: 2
Heating: Forced Air
Lot Size: 0.39 Acres
Roof Type: Age 8 Years or Less, Asphalt
Stories: 1.0
Taxes: $2,741
Year Built: 1972
Feature Descriptions
Additional Structures: Garage(s), Storage Shed
Appliances: Dishwasher, Dryer, Electric Water Heater, Fuel Tank - Rented, Microwave, Range, Refrigerator, Stainless Steel Appliances, Washer, Water Softener Owned
Bath: 3/4 Basement, Main Floor Full Bath
Bathrooms 3/4: 1
Bathrooms Full: 1
Dining: Informal Dining Room
Exterior: Frame
Fireplace: Electric, Living Room
Foundation Size: 984
Lot: Tree Coverage - Light
Lot Dimensions: 70/90 x 205
Parcel#: 56000990456000
Parking: Detached Garage, Concrete, Garage Door Opener
Sewer: Septic System Compliant - Yes
Special View Info: Lake View
SQ FT Total: 1752
Water: Well
Water Features: Lake Front
Room Sizes
Dining Room: 9x11
Family Room: 27x11
Bedroom: 11x9
Kitchen: 13x11
Laundry: 7x11
Living Room: 26x12
Bedroom 2: 11x9
Bedroom 3: 11x11
Local Schools
School District: Perham-Dent
Listed By / Shown By
Listed By
Agency Name: REMAX Lakes Region
Agency Phone: 218-844-5253
Shown By
Agency Title: Beyond Realty
Agency Phone: 701-540-5161

Estimate Your Payment
Estimated Payment
$ 1,549.96 per month $1,168.42 Principal & Interest $228.42 Property Tax $153.13 Homeowner's Insurance
31623 Brightwood Shore Drive | MLS# 7172432
This single family home located at 31623 Brightwood Shore Drive , Dent, MN 56528 is currently listed for sale with an asking price of $525,000. This property was built in 1972 and has 3 bedrooms and 2 full baths with 1752 sq. ft. Brightwood Shore Drive is located in the Brightwood Shoreline subdivision within the Perham-Dent school district. Search Brightwood Shoreline real estate on www.beyondrealtyfm.com today.