
BEDS3
BATHS3 full
SQUARE FEET5,100
MLS#7171590
STATUSActive
PROPERTY TYPEResidential - Single Family
SUBDIVISIONWest Point Shores
SCHOOLBattle Lake
Property Description
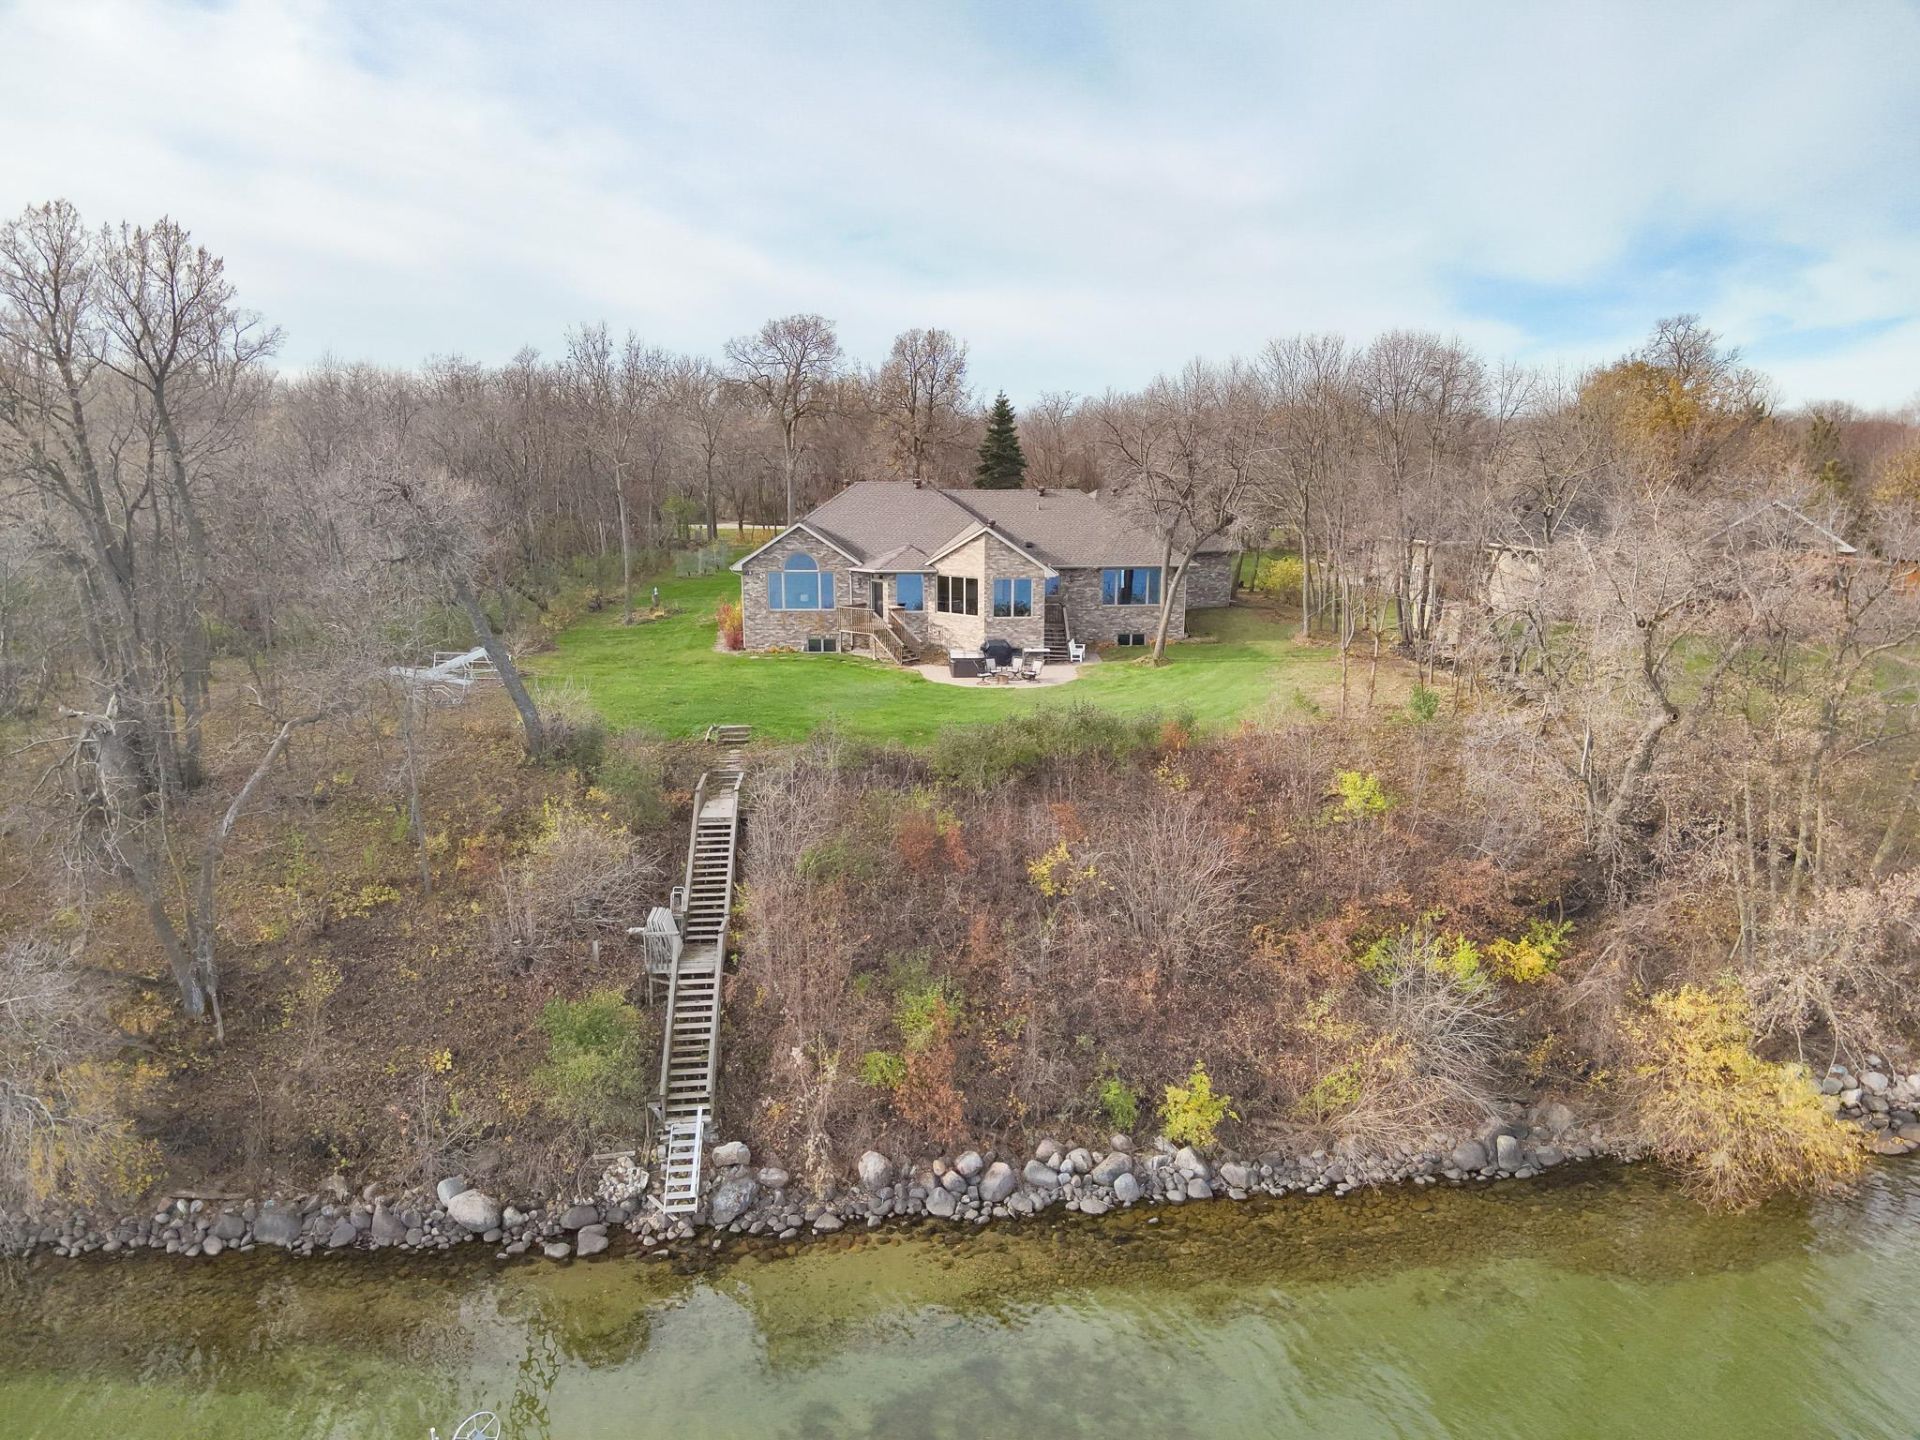
Otter Tail Lake Sunrises. Unforgettable Views. An Extraordinary Lakefront Lifestyle. Welcome to your private retreat on one of Minnesota's premier lakes! Perfectly positioned to capture breathtaking panoramic views, this exceptional 3+ bedroom, 3 bathroom executive home offers 123 feet of riprapped shoreline and nearly 2 acres of wooded privacy. Inside, discover an inviting open floor plan with 9 foot ceilings, a gas fireplace, beautiful built-ins, stone countertops, stainless steel appliances, a main floor office, and a four season lakeside sunroom where every sunrise feels like a masterpiece. The private primary suite, spacious walk-in closets, lower level family room with pool table and game area, paver patio, and hot tub make this home as impressive for entertaining as it is for everyday living. A heated, insulated attached garage includes dedicated workshop space, while the incredible 4,380 sqft detached shop, built in 2023, features RV-sized overhead doors and heated gathering and workshop areas. With paved road access, there's room for all your lake toys without the gravel! Set on approximately 14,000 acres of premier fishing, boating, swimming, and year round recreation, Otter Tail Lake delivers the lifestyle you've been dreaming of. And when dinner calls? Skip the parking lot and boat to Zorbaz! Otter Tail Lake is calling you home. Don't miss your opportunity to answer!
Property Features
Property Type: Residential - Single Family
Basement: Yes
Basement: In-Floor Heat, Other, Partially Finished
Cooling: Central Air
Fireplaces: 1
Fuel Type: Natural Gas
Garage: 5 car attached
Heating: Boiler, Forced Air, Fireplace(s), In-Floor Heating
Lot Size: 1.85 Acres
Roof Type: Architectural Shingle
Stories: 1.0
Taxes: $5,922
Year Built: 1999
Feature Descriptions
Additional Living Info.: Main Floor Primary, Main Floor Bedroom, Main Floor Laundry, Primary Bdr Suite
Additional Structures: Hot Tub, Pole Building, Workshop
Appliances: Air-To-Air Exchanger, Dishwasher, Dryer, Gas Water Heater, Microwave, Range, Refrigerator, Stainless Steel Appliances, Washer, Water Softener Owned
Bath: Full Primary, Full Basement, Main Floor 3/4 Bath, Separate Tub & Shower
Bathrooms 3/4: 1
Bathrooms Full: 2
Days on Site: 1
Dining: Eat In Kitchen, Kitchen/Dining Room
Exterior: Frame
Fireplace: Gas, Living Room
Foundation Size: 2550
Lot: Accessible Shoreline, Tree Coverage - Medium
Lot Dimensions: 123x680
Parcel#: 02000990805000
Parking: Attached Garage, Concrete, Floor Drain, Garage Door Opener, Heated Garage, Insulated Garage
Sewer: Tank with Drainage Field
Special View Info: Lake View
SQ FT Total: 5100
Water: Well
Water Features: Lake Front
Room Sizes
Bathroom: 8.3x5.5
Bathroom: 9.5x5
Dining Room: 14.4x11.10
Family Room: 15.9x12.10
Family Room: 21.6x20
Bedroom: 18x14.10
Kitchen: 17.8x17.7
Laundry: 11x5.3
Living Room: 18.9x18.7
Primary Bathroom: 9.8x8.3
Office: 12.4x11.5
Bedroom 2: 22.8x11.8
Sun Room: 14x11
Bedroom 3: 18.3x14.7
Local Schools
School District: Battle Lake
Listed By / Shown By
Listed By
Agency Name: Keller Williams Realty Professionals
Agency Phone: 218-454-4300
Shown By
Agency Title: Beyond Realty
Agency Phone: 701-540-5161

Estimate Your Payment
Estimated Payment
$ 4,017.37 per month $3,115.57 Principal & Interest $493.50 Property Tax $408.30 Homeowner's Insurance
30636 W Point Trail | MLS# 7171590
This single family home located at 30636 W Point Trail , Richville, MN 56576 is currently listed for sale with an asking price of $1,399,900. This property was built in 1999 and has 3 bedrooms and 3 full baths with 5100 sq. ft. W Point Trail is located in the West Point Shores subdivision within the Battle Lake school district. Search West Point Shores real estate on www.beyondrealtyfm.com today.