
BEDS3
BATHS3 full
SQUARE FEET2,520
MLS#7038297
STATUSActive
PROPERTY TYPEResidential - Single Family
SCHOOLPelican Rapids
Property Description
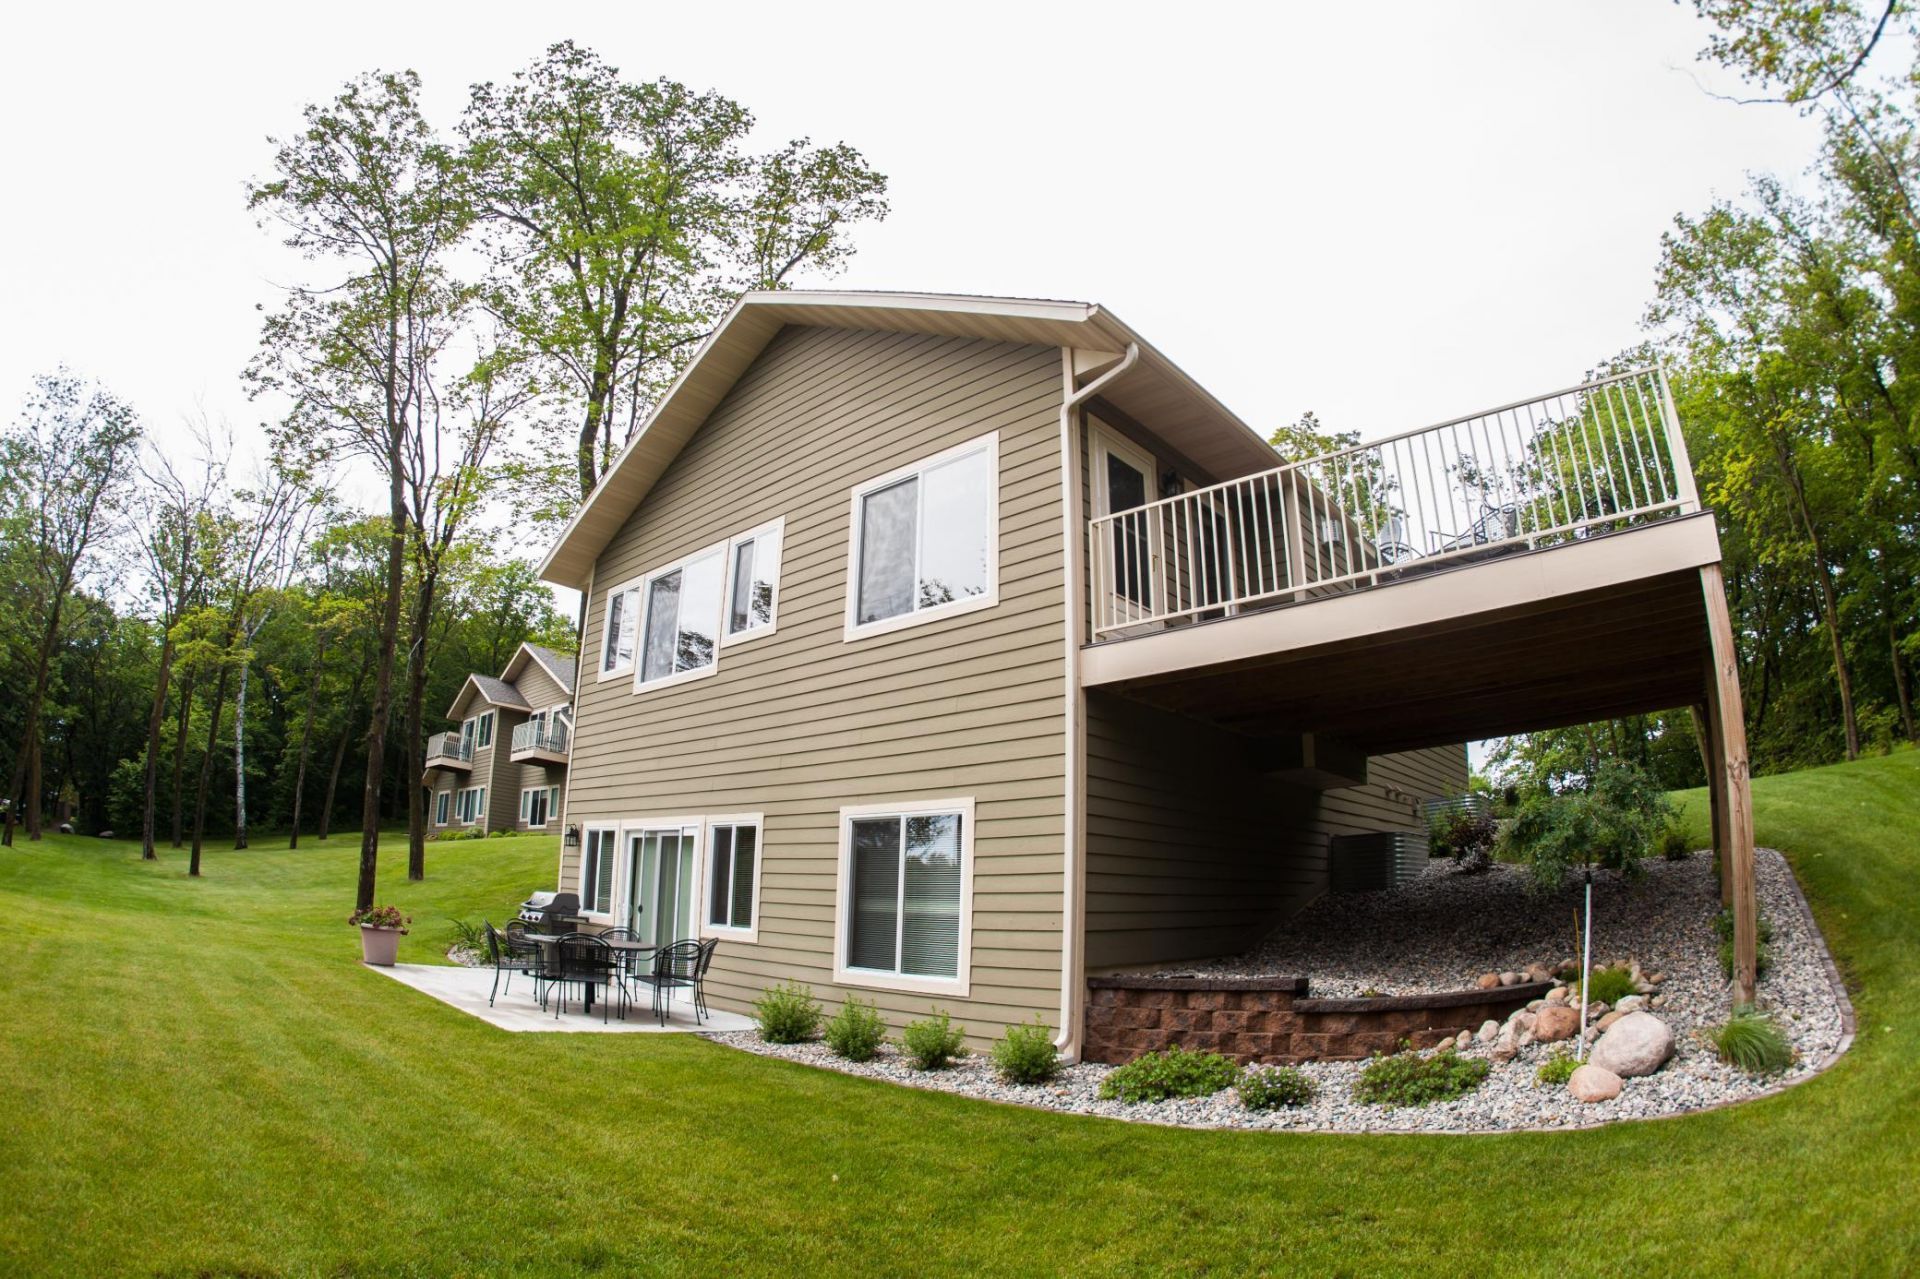
East Silent Lake Resort! Experience the best of both worlds with this unique 1/4 fractional ownership lake home at East Silent Lake Resort. Located on the far edge of the resort with its own separate entrance, this beautifully furnished 3-bedroom, 3-bath chalet offers a private lake-cabin feel with full access to the resort's beach, aqua park, docks, lodge, activities and more. Enjoy approximately 13 weeks each year with professional management and maintenance-free ownership, plus the option for rental income when you're away. A lake home should be a place to escape?not another thing on your to-do list. See supplement for more details!
Property Features
Property Type: Residential - Single Family
Basement: Drain Tiled, Finished, Full
Basement: Yes
Cooling: Central Air
Fireplaces: 1
Fuel Type: Propane
Heating: Forced Air, Fireplace(s)
Lot Size: 0.06 Acres
Roof Type: Asphalt
Stories: 1.0
Taxes: $2,582
Year Built: 2014
Feature Descriptions
Accessibility: Partially Wheelchair
Additional Living Info.: Main Floor Bedroom, Main Floor Laundry
Appliances: Air-To-Air Exchanger, Cooktop, Dishwasher, Disposal, Dryer, Electric Water Heater, ENERGY STAR Qualified Appliances, Exhaust Fan, Freezer, Microwave, Range, Refrigerator, Stainless Steel Appliances, Washer
Bath: Two Basement Baths, Two Primary Baths, 3/4 Basement, Double Sink, Full Basement, Main Floor 3/4 Bath
Bathrooms 3/4: 2
Bathrooms Full: 1
Community Features: Beach, Boat Slip, In-Ground Sprinkler System, Patio, Trail(s)
Days on Site: 166
Dining: Breakfast Bar, Kitchen/Dining Room, Living/Dining Room
Down Payment Resource: Yes
Exterior: ICFs (Insulated Concrete Forms)
Fireplace: Family Room, Gas, Living Room
Foundation Size: 1305
HOA Fee: $1577.13/ Quarterly
Lot: Accessible Shoreline, Tree Coverage - Medium, Underground Utilities
Lot Dimensions: 3 acres
Parcel#: 16000991064000
Parking: Assigned, Asphalt, Guest Parking, Paved Lot, Open
Sewer: Septic System Compliant - Yes, Shared Septic
Special View Info: Lake View
SQ FT Total: 2520
Water: Shared System, Well
Water Features: Association Access, Lake Front, Lake View
Room Sizes
Bathroom: 12x6
Bathroom: 10x6
Bathroom: 11x5
Dining Room: 14x16
Bedroom: 12x12
Great Room: 24x12
Kitchen: 10x16
Kitchen: 14x13
Laundry: 14x5
Living Room: 15x13
Bedroom 2: 15x10
Bedroom 3: 11x18
Utility Room: 8x4
Local Schools
School District: Pelican Rapids
Listed By / Shown By
Listed By
Agency Name: Coldwell Banker Preferred Partners
Agency Phone: 218-346-7672
Shown By
Agency Title: Beyond Realty
Agency Phone: 701-540-5161

Estimate Your Payment
Estimated Payment
$ 816.79 per month $531.91 Principal & Interest $215.17 Property Tax $69.71 Homeowner's Insurance
30424 410th Street, Unit Unit 3 (sh | MLS# 7038297
This single family home located at 30424 410th Street, Unit Unit 3 (sh, Dent, MN 56528 is currently listed for sale with an asking price of $239,000. This property was built in 2014 and has 3 bedrooms and 3 full baths with 2520 sq. ft. 410th Street, Unit Unit 3 (sh is located within the Pelican Rapids school district. Search Dent real estate on www.beyondrealtyfm.com today.