
BEDS3
BATHS1 full 1 partial
SQUARE FEET1,764
MLS#7100549
STATUSActive
PROPERTY TYPEResidential - Single Family
SUBDIVISIONHank Stach Add
SCHOOLHankinson
Property Description
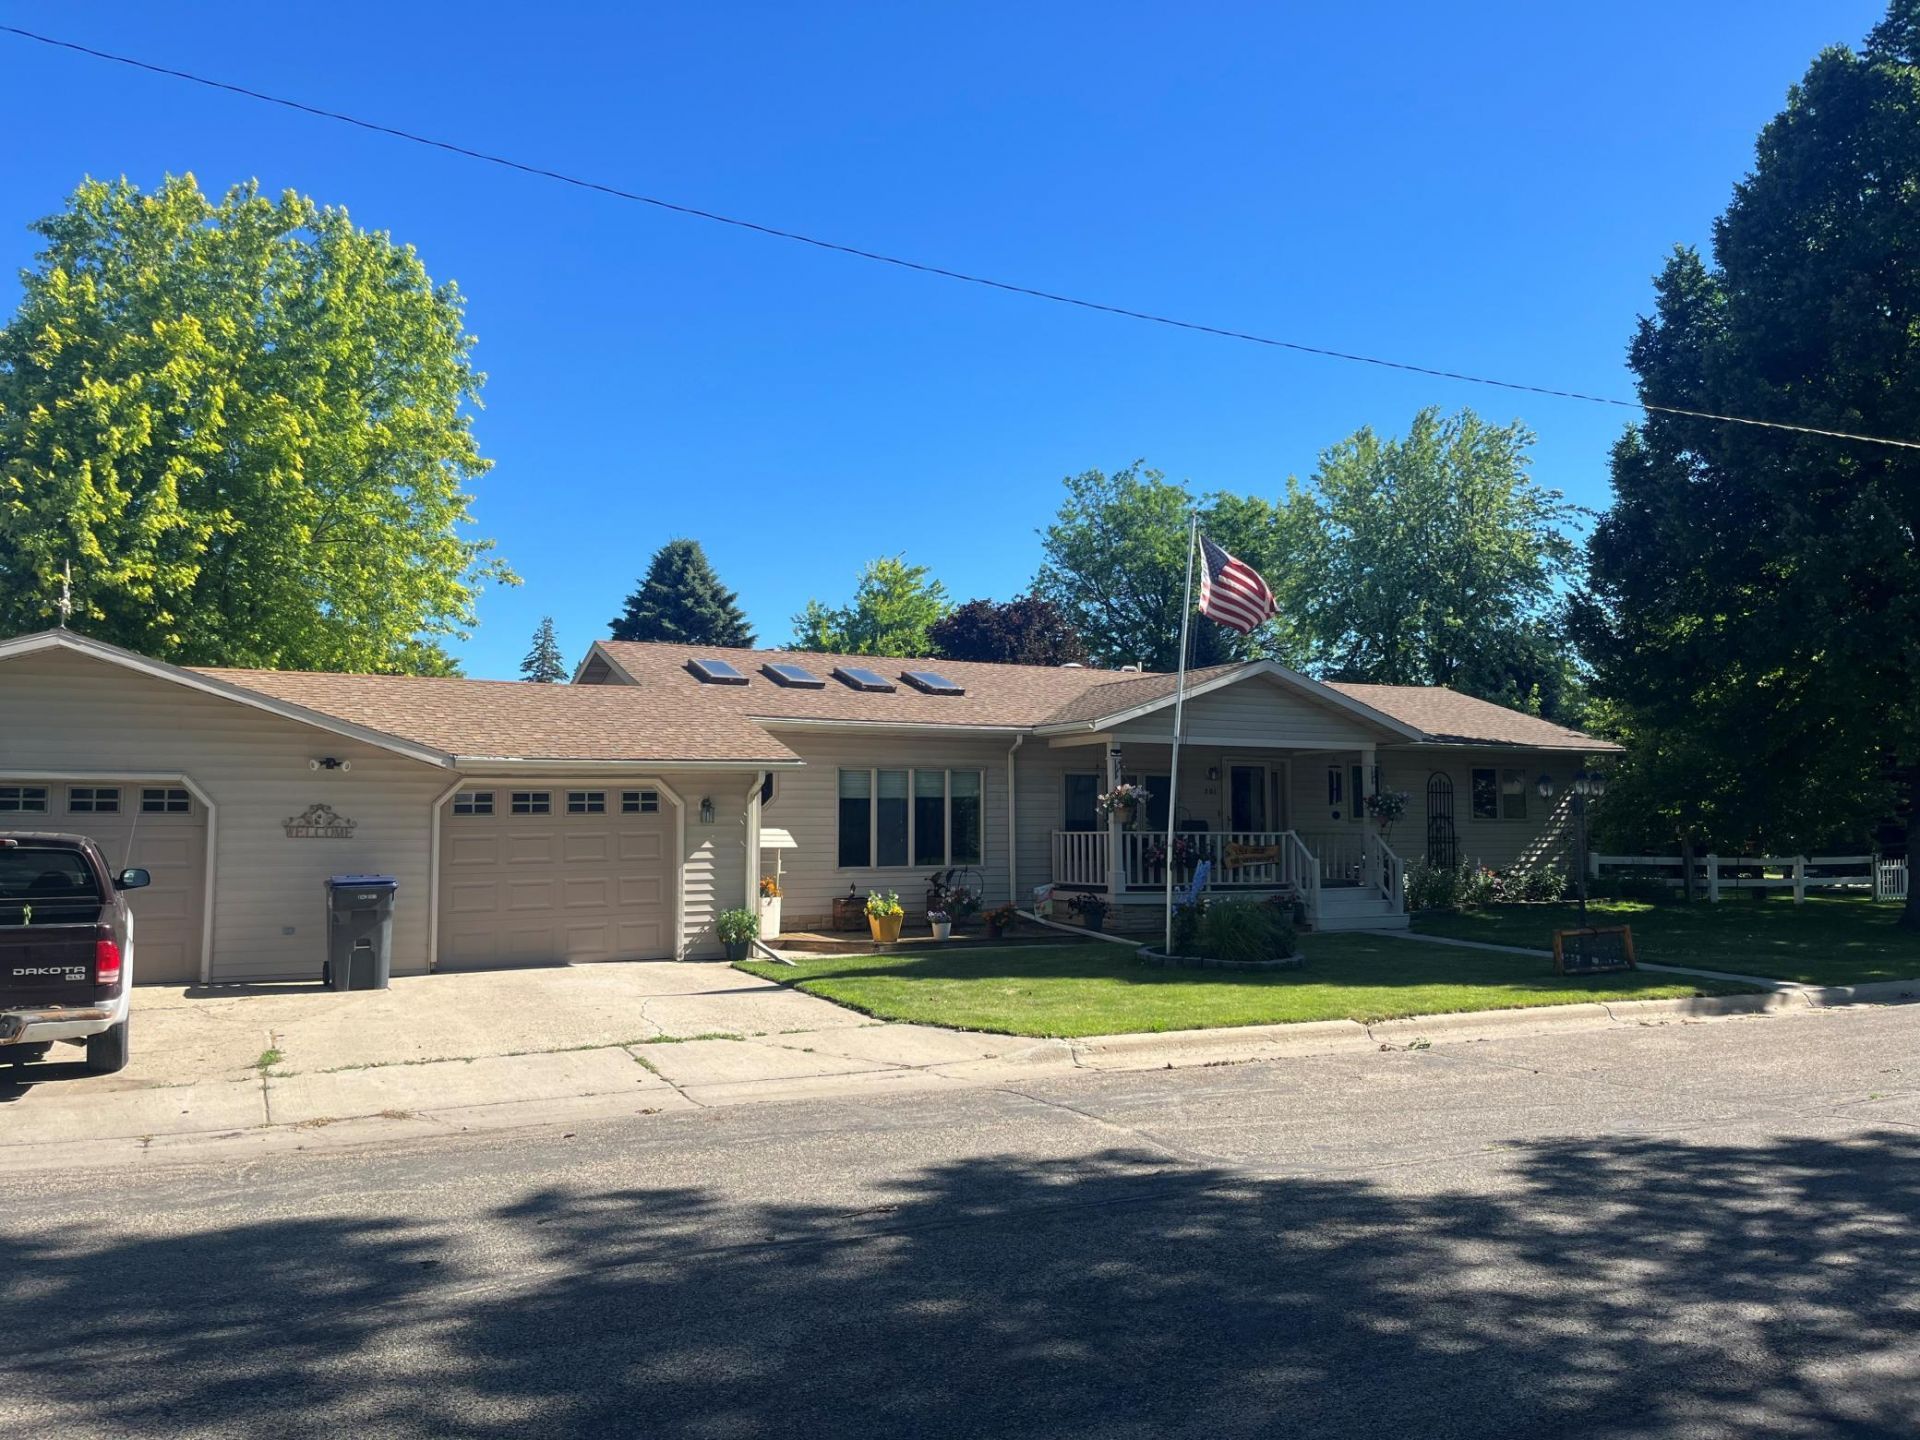
Welcome to this 3 bedroom, 2 bath home in beautiful Hankinson, ND. This home features an open floor plan, two living room areas , a 2 stall attached garage, and a crawl space for all your storage needs. One of the living rooms currently serves as a sunroom and lots of natural light comes in through the skylight windows. The other 16' x 16' living room was an addition in 2007. The kitchen has oak cabinets & trim with an island in the center. Outside you will find an attractive front porch/deck area, a beautiful corner lot with a very established lawn, a backyard garden area with a shed, many perennials around the house, and several magnificent trees around the property. Check this one out asap before it's gone!
Property Features
Property Type: Residential - Single Family
Basement: Crawl Space
Cooling: Central Air
Fuel Type: Electric, Propane
Garage: 2 car attached
Heating: Dual Fuel/Off Peak
Lot Size: 0.29 Acres
Roof Type: Asphalt
Stories: 1.0
Taxes: $3,261
Year Built: 1993
Feature Descriptions
Additional Living Info.: All Living Facilities on One Level
Additional Structures: Storage Shed
Appliances: Dishwasher, Disposal, Electric Water Heater, Fuel Tank - Owned, Water Filtration System, Microwave, Range, Refrigerator, Washer, Water Softener Rented
Bath: 1/2 Primary, Main Floor Full Bath
Bathrooms Full: 1
Bathrooms Half: 1
Days on Site: 12
Dining: Living/Dining Room
Down Payment Resource: Yes
Exterior: Frame
Fencing: Composite
Foundation Size: 1764
Lot: Corner Lot
Lot Dimensions: 88 x 146
Parcel#: 48191004575000
Parking: Attached Garage, Concrete
Sewer: City Sewer/Connected
Water: City Water/Connected
Local Schools
High School: Hankinson
School District: Hankinson
Listed By / Shown By
Listed By
Agency Name: Dakota Plains Realty
Agency Phone: 701-566-7080
Shown By
Agency Title: Beyond Realty
Agency Phone: 701-540-5161

Estimate Your Payment
Estimated Payment
$ 901.06 per month $556.39 Principal & Interest $271.75 Property Tax $72.92 Homeowner's Insurance
301 5th Street Sw | MLS# 7100549
This single family home located at 301 5th Street Sw, Hankinson, ND 58041 is currently listed for sale with an asking price of $250,000. This property was built in 1993 and has 3 bedrooms and 1 full and 1 partial baths with 1764 sq. ft. 5th Street Sw is located in the Hank Stach Add subdivision within the Hankinson school district. Search Hank Stach Add real estate on www.beyondrealtyfm.com today.