
BEDS3
BATHS2 full
SQUARE FEET2,160
MLS#7167806
STATUSActive
PROPERTY TYPEResidential - Single Family
SUBDIVISIONCross
SCHOOLMapleton
Property Description
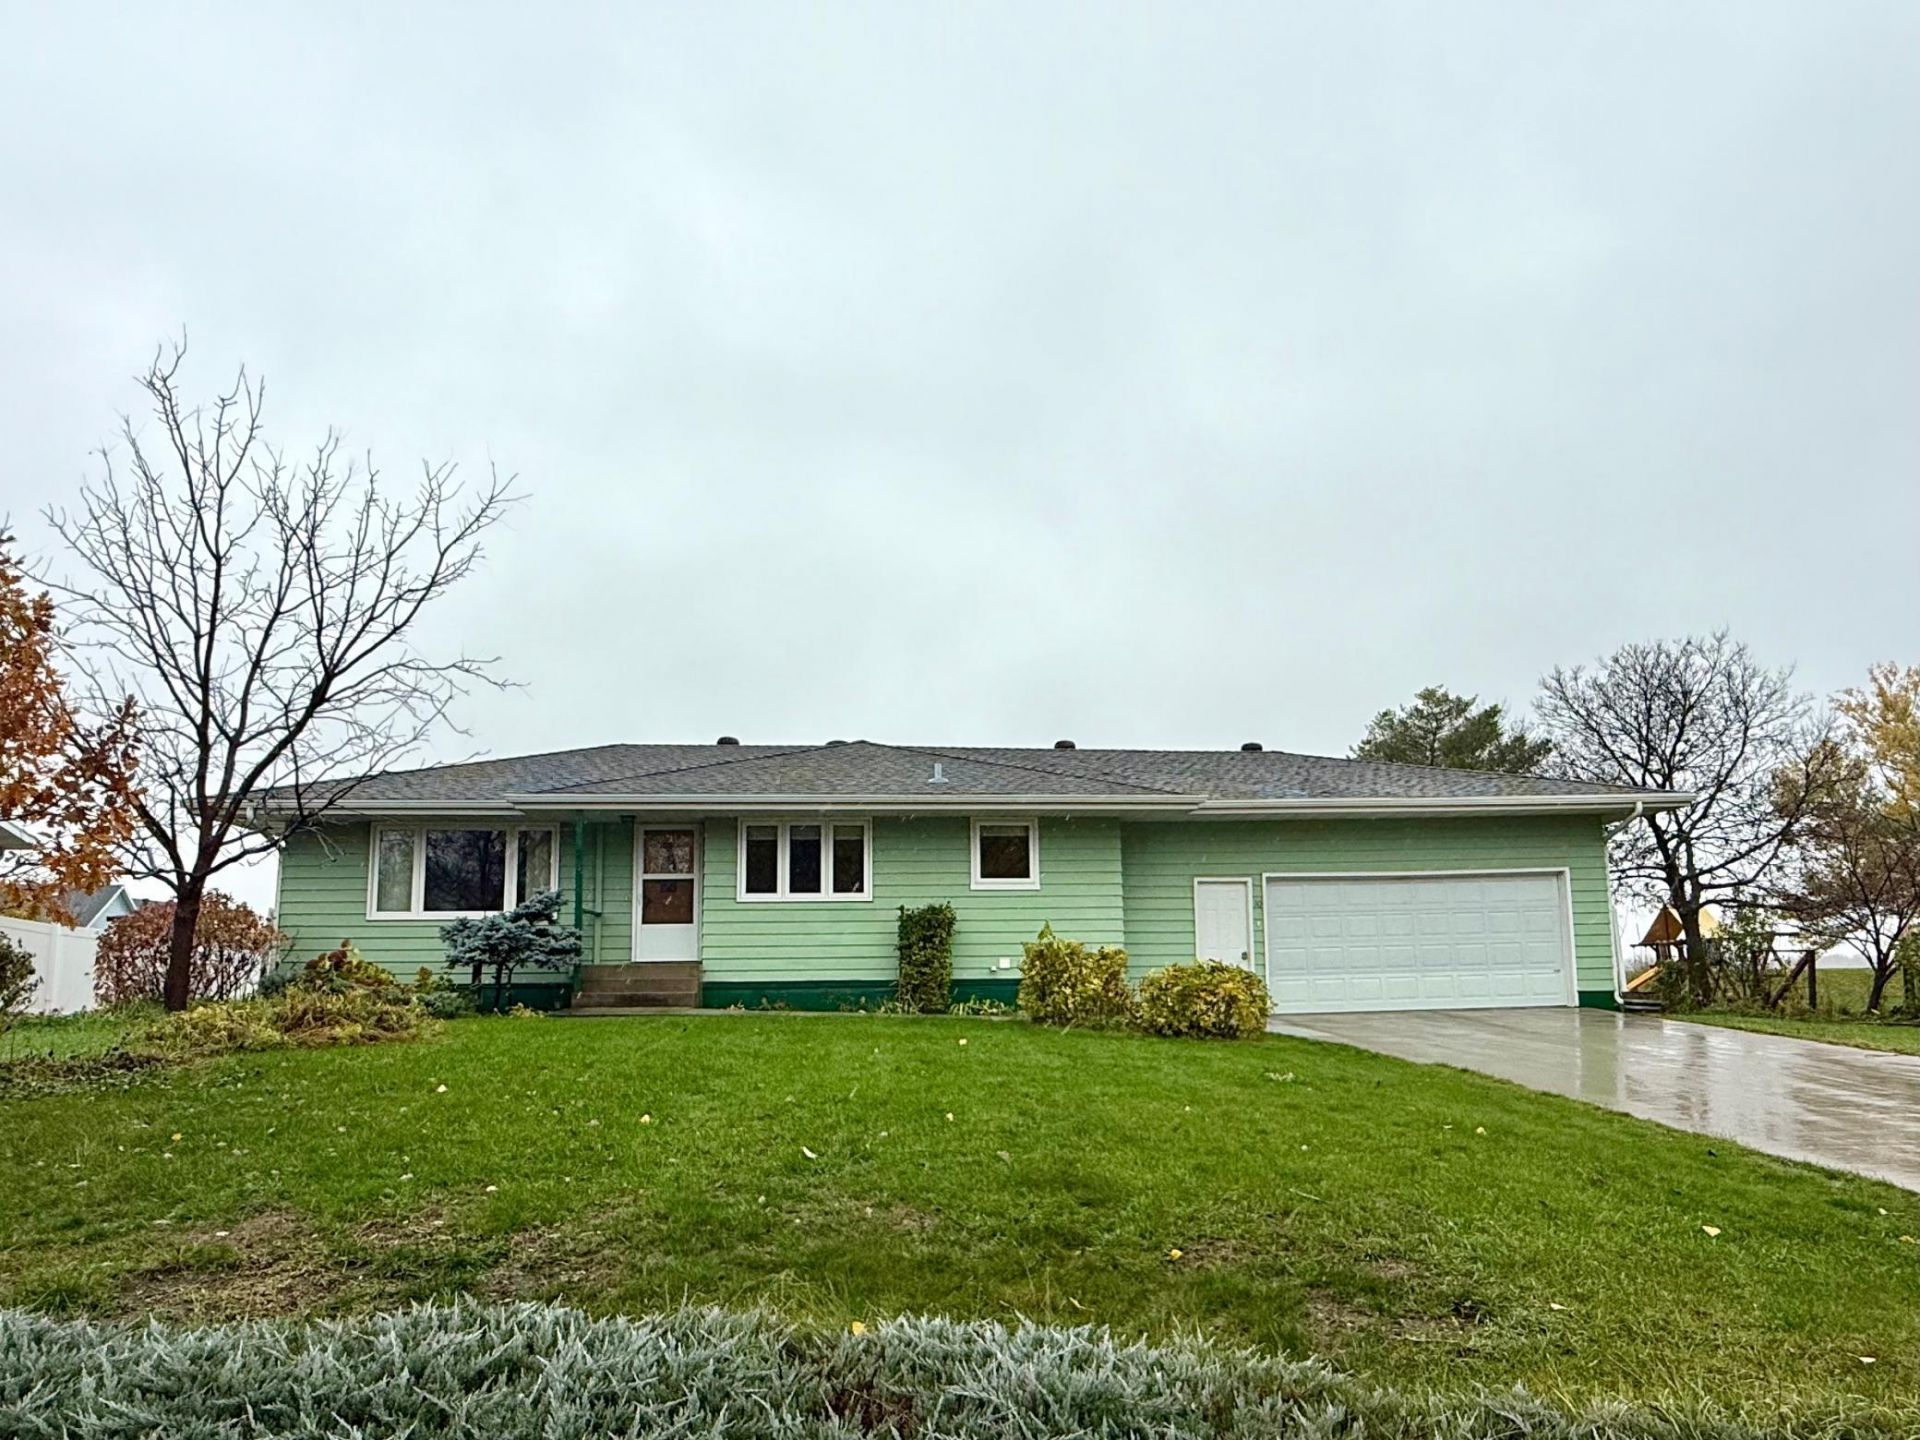
A one-owner home that was built pre-1970 is rare! This rambler is so loved and well-cared for, and it shows. With it's gorgeous hardwood floors, many newer vinyl windows, Forced air and central air and a large bathroom with double sinks, the possibilities are practically endless. The basement could be your dream family room plus enjoy tons of storage options. The sunroom addition off of the garage is an oasis to enjoy the view of the large yard, its beautiful garden and sunsets too. The garage is oversized double (26 x 26) with a wood burning stove and a natural gas heater- you choose! Mapleton is a wonderful, growing bedroom community, with a pre-K -6 school about 2 blocks away. Grades 7-12 busing to Central Cass. (open enrollment possible for other districts) A district merger is in the works for 2028.
Property Features
Property Type: Residential - Single Family
Basement: Yes
Basement: Full, Partially Finished
Cooling: Central Air
Fireplaces: 1
Fuel Type: Natural Gas, Wood
Garage: 2 car attached
Heating: Forced Air, Wood Stove
Lot Size: 0.32 Acres
Roof Type: Architectural Shingle
Stories: 1.0
Taxes: $1,293
Year Built: 1968
Feature Descriptions
Additional Living Info.: 3 BR on One Level, Main Floor Bedroom
Additional Structures: Storage Shed
Appliances: Dryer, Gas Water Heater, Microwave, Range, Refrigerator
Bath: 3/4 Basement, Double Sink, Main Floor Full Bath
Bathrooms 3/4: 1
Bathrooms Full: 1
Dining: Informal Dining Room
Down Payment Resource: Yes
Exterior: Frame
Fencing: Partial
Fireplace: Family Room, Wood Burning Stove
Foundation Size: 1080
Lot Dimensions: 75 x 140
Parcel#: 18040013889000
Parking: Attached Garage, Concrete, Floor Drain, Finished Garage, Garage Door Opener, Heated Garage, Storage
Sewer: City Sewer/Connected
SQ FT Total: 2160
Water: City Water/Connected
Local Schools
School District: Mapleton
Listed By / Shown By
Listed By
Agency Name: Berkshire Hathaway HomeServices Premier Properties
Agency Phone: 701-356-3600
Shown By
Agency Title: Beyond Realty
Agency Phone: 701-540-5161

Estimate Your Payment
Estimated Payment
$ 885.58 per month $687.70 Principal & Interest $107.75 Property Tax $90.13 Homeowner's Insurance
30 Meridian Road | MLS# 7167806
This single family home located at 30 Meridian Road, Mapleton, ND 58059 is currently listed for sale with an asking price of $309,000. This property was built in 1968 and has 3 bedrooms and 2 full baths with 2160 sq. ft. Meridian Road is located in the Cross subdivision within the Mapleton school district. Search Cross real estate on www.beyondrealtyfm.com today.