
BEDS4
BATHS1 full 1 partial
SQUARE FEET1,664
MLS#7153659
STATUSActive
PROPERTY TYPEResidential - Single Family
SCHOOLAshby
Property Description
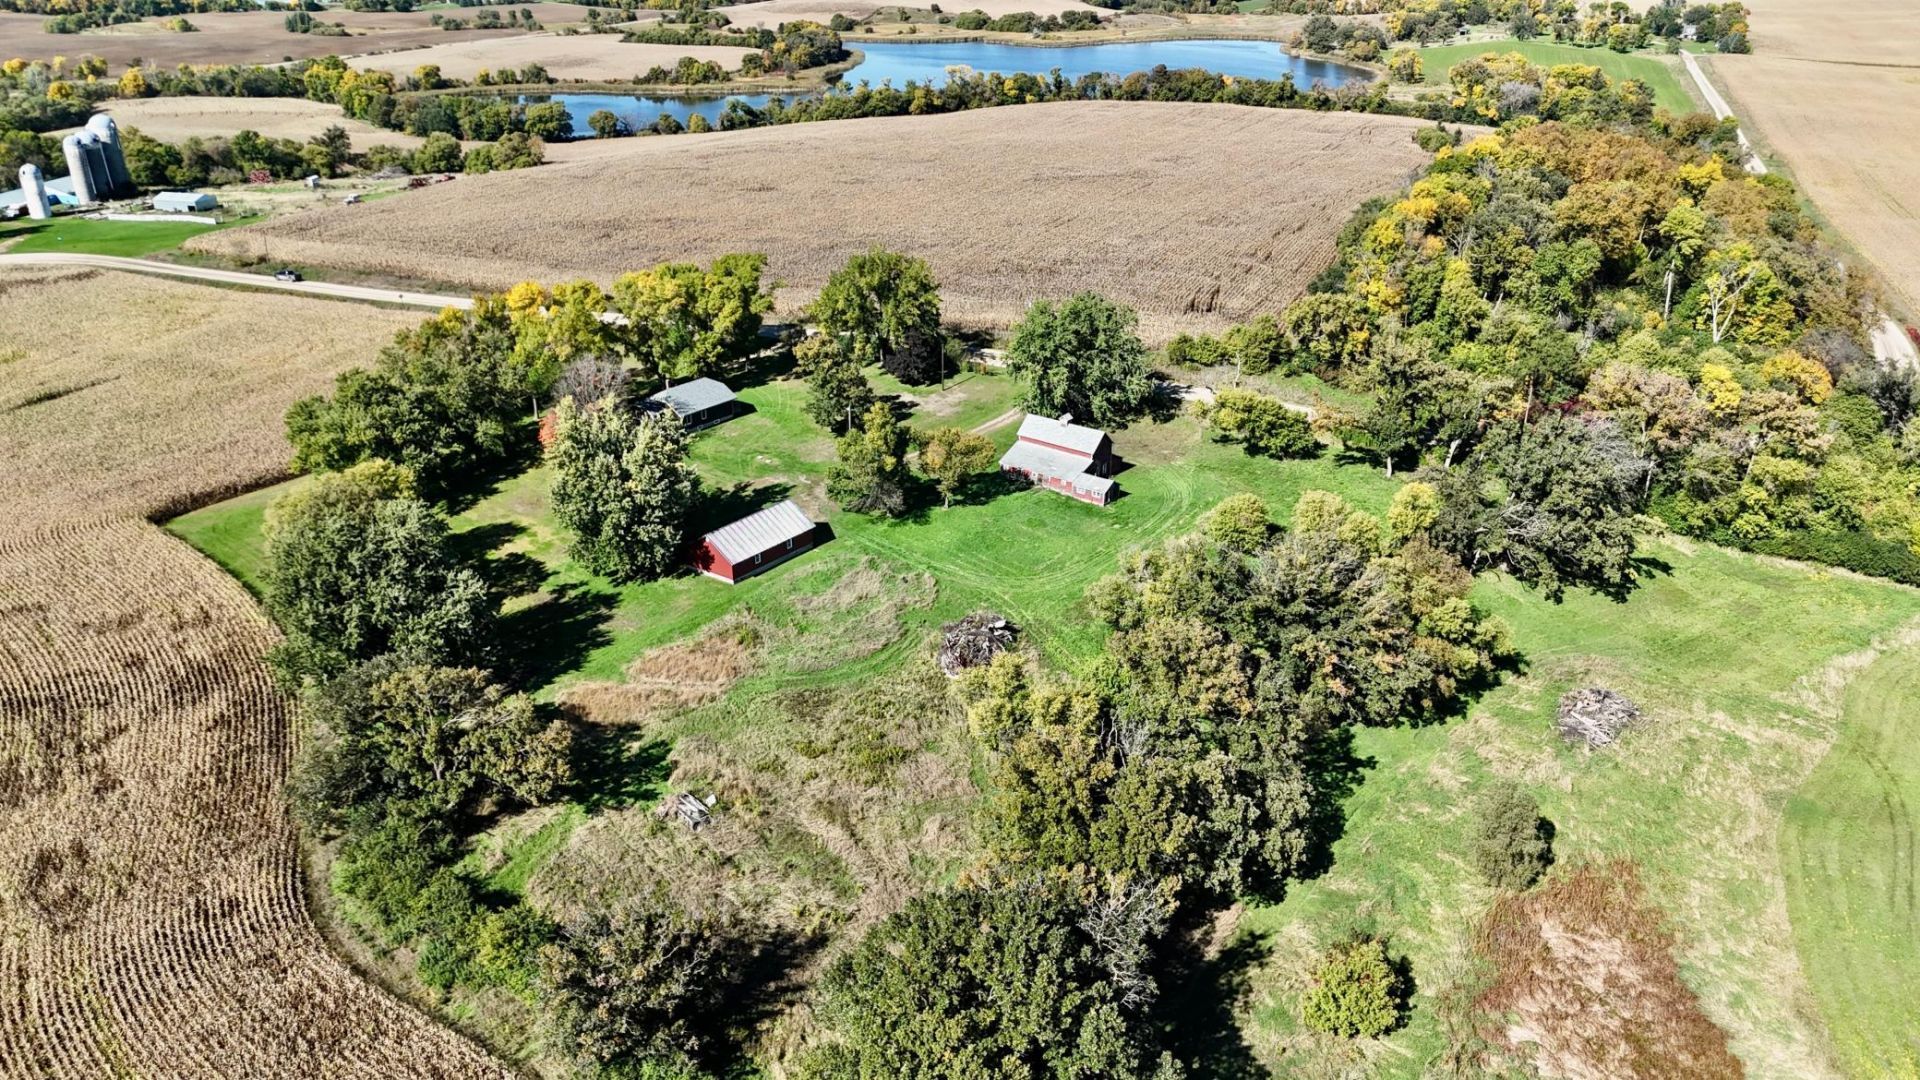
Enjoy privacy and room to roam on this 7.18-acre property just three miles east of Dalton in the heart of Otter Tail County! Built in 1927, this charming home features three main-floor bedrooms, a full bathroom, and a potential fourth bedroom with an egress window on the lower level. Original trim pairs beautifully with new solid oak hardwood floors and fresh paint. The kitchen offers well-maintained solid wood cabinetry and new stainless steel appliances, while a large dining room picture window welcomes natural light. The lower level provides additional storage and a laundry area with a half bathroom. Updates include vinyl siding, fascia, roofing, a newer oil-fired forced-air furnace, and a new heat pump. The 24Ã?44 detached garage is partially insulated and features updated siding, a steel roof, and an electric opener. An original barn dating to 1890 adds character to the setting. Enjoy the beautiful meadow, wildlife, and surrounding farm fields, with plenty of space for gardening, recreation, and exploring your country-living dreams!
Property Features
Property Type: Residential - Single Family
Basement: Yes
Basement: Full, Partially Finished
Cooling: Heat Pump
Fuel Type: Oil
Garage: 2
Heating: Forced Air, Heat Pump
Lot Size: 7.18 Acres
Stories: 1.0
Taxes: $1,611
Year Built: 1927
Feature Descriptions
Additional Structures: Barn(s)
Appliances: Dishwasher, Dryer, Electric Water Heater, Range, Refrigerator, Stainless Steel Appliances, Washer
Bath: 1/2 Basement, Main Floor Full Bath
Bathrooms Full: 1
Bathrooms Half: 1
Days on Site: 1
Dining: Separate/Formal Dining Room
Down Payment Resource: Yes
Exterior: Frame
Foundation Size: 832
Lot: Tree Coverage - Light
Lot Dimensions: 713 x 492
Parcel#: 54000080064000
Parking: Detached Garage
Sewer: Mound Septic, Septic System Compliant - Yes
SQ FT Total: 1664
Water: Well
Local Schools
School District: Ashby
Listed By / Shown By
Listed By
Agency Name: Andrew Yaggie Real Estate
Agency Phone: 218-332-0700
Shown By
Agency Title: Beyond Realty
Agency Phone: 701-540-5161

Estimate Your Payment
Estimated Payment
$ 912.08 per month $687.70 Principal & Interest $134.25 Property Tax $90.13 Homeowner's Insurance
29930 147th Street | MLS# 7153659
This single family home located at 29930 147th Street, Dalton, MN 56324 is currently listed for sale with an asking price of $309,000. This property was built in 1927 and has 4 bedrooms and 1 full and 1 partial baths with 1664 sq. ft. 147th Street is located within the Ashby school district. Search Dalton real estate on www.beyondrealtyfm.com today.