
BEDS2
BATHS2 full
SQUARE FEET1,064
MLS#7083204
STATUSActive
PROPERTY TYPEResidential - Single Family
SUBDIVISIONCrows Nest
SCHOOLWalker-Hackensack-Akeley
Property Description
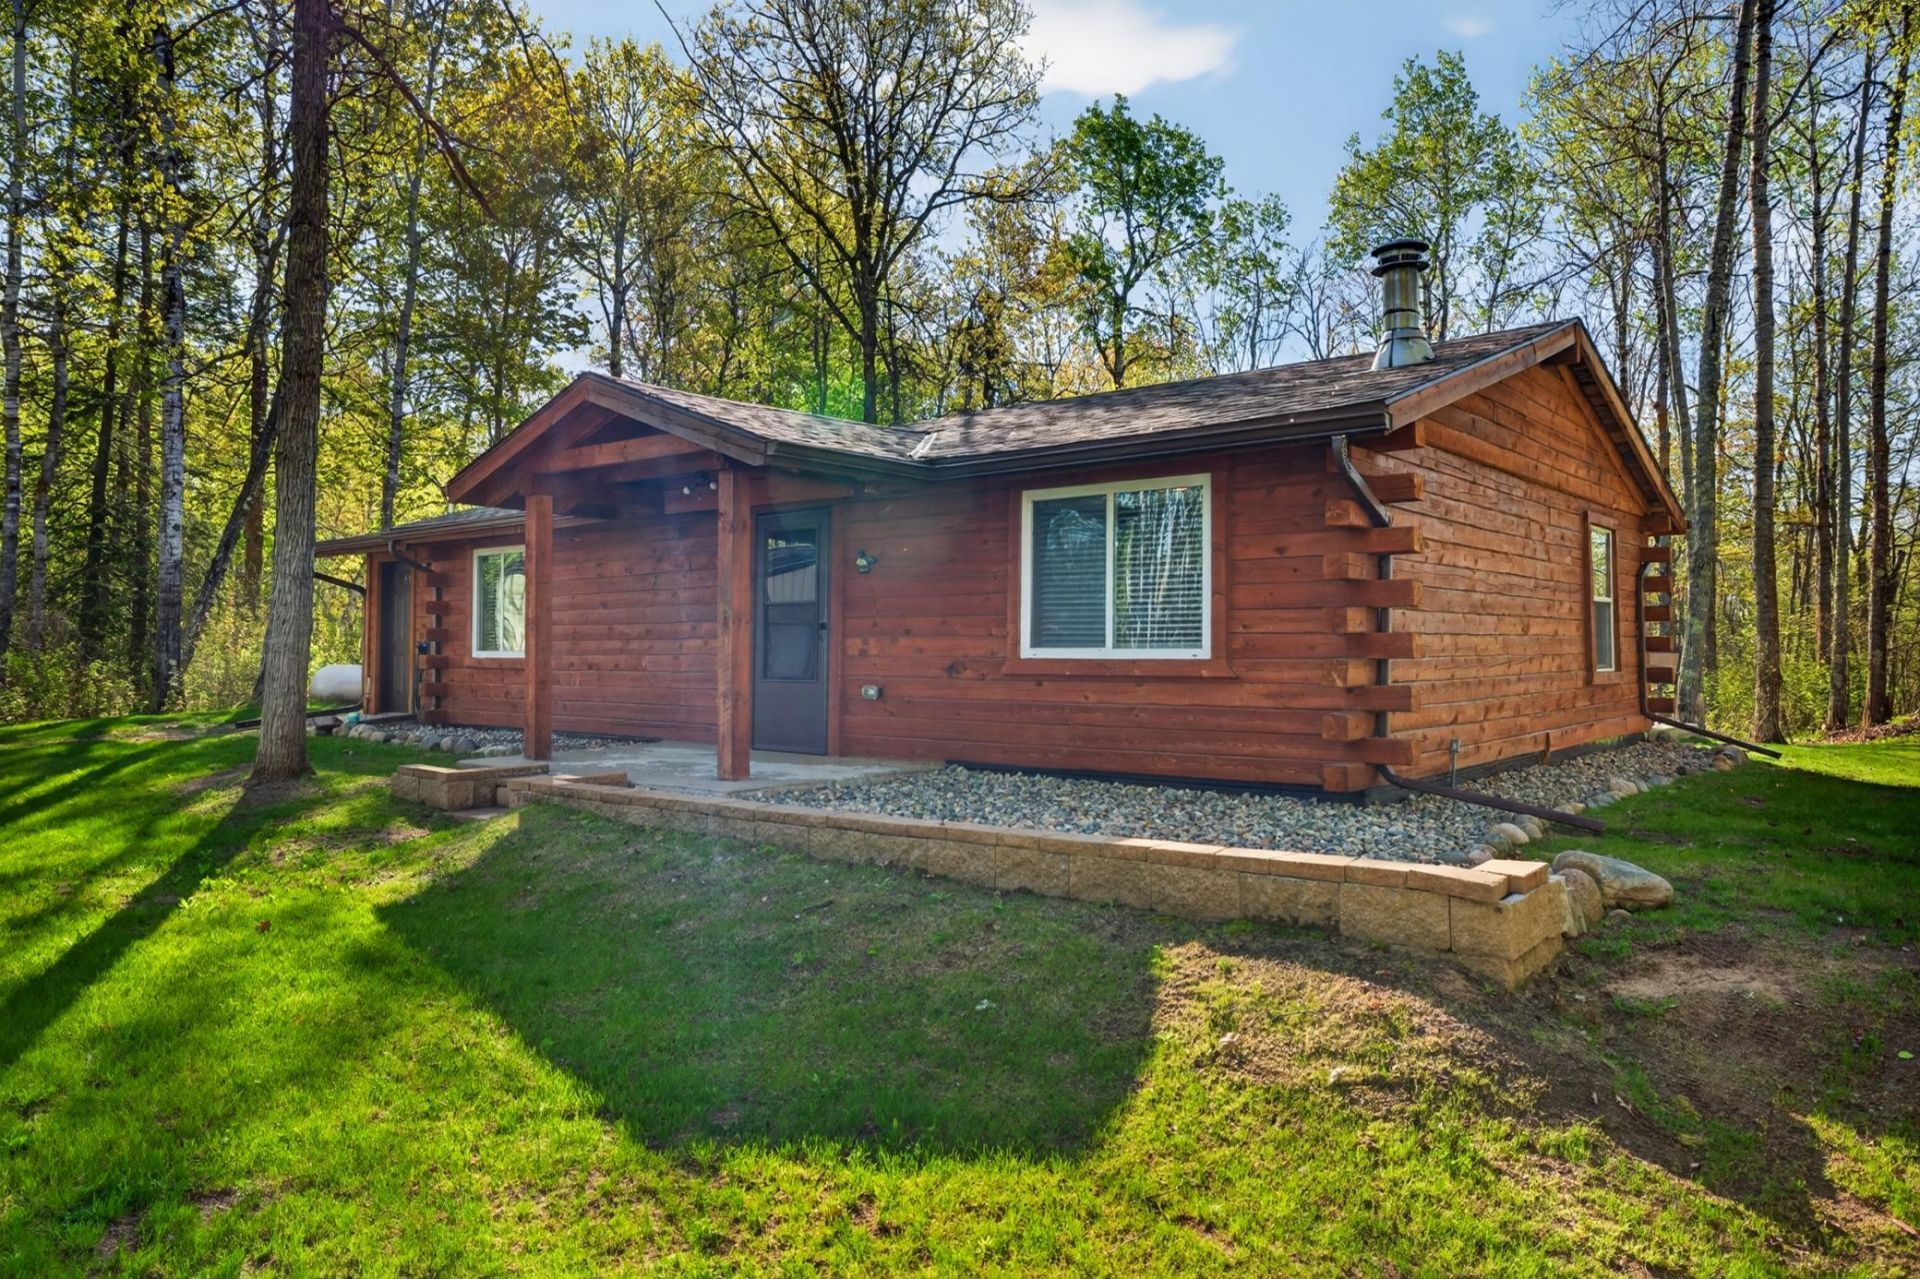
This charming 2-bedroom, 2-bathroom timber-framed home has undergone several recent upgrades, including new stainless-steel appliances, a water softener, gutters, a drain field, landscaping, a concrete patio, a detached garage, and new flooring throughout. Set on 1.53 acres with shared access to a lake lot on 10th Crow Wing, this property offers a lot of potential.
Property Features
Property Type: Residential - Single Family
Basement: None
Cooling: Window Unit(s)
Fireplaces: 1
Fuel Type: Propane, Wood
Garage: 2
Heating: Forced Air, Fireplace(s)
Lot Size: 1.53 Acres
Roof Type: Age 8 Years or Less, Asphalt
Stories: 1.0
Taxes: $1,522
Year Built: 2021
Feature Descriptions
Accessibility: No Stairs Internal
Additional Living Info.: All Living Facilities on One Level, Main Floor Laundry
Additional Structures: Garage(s)
Appliances: Dryer, Microwave, Range, Refrigerator, Stainless Steel Appliances, Washer
Bath: Main Floor 3/4 Bath, Main Floor Full Bath
Bathrooms 3/4: 1
Bathrooms Full: 1
Days on Site: 49
Dining: Kitchen/Dining Room
Down Payment Resource: Yes
Exterior: Log
Fireplace: Stone, Wood Burning
Foundation Size: 1064
HOA Fee: $100/ Annually
Lot: Tree Coverage - Heavy
Lot Dimensions: 122x133x378x165x350
Parcel#: 014400900
Parking: Gravel
Sewer: Private Sewer, Tank with Drainage Field
Special View Info: Lake View
Water: Drilled, Well
Water Features: Association Access, Lake Front
Room Sizes
Bonus Room: 14x10
Dining Room: 8x11
Bedroom: 11x11
Kitchen: 8x9
Living Room: 18x11
Bedroom 2: 9x9
Local Schools
School District: Walker-Hackensack-Akeley
Listed By / Shown By
Listed By
Agency Name: Wolff & Simon Real Estate
Agency Phone: 218-237-7770
Shown By
Agency Title: Beyond Realty
Agency Phone: 701-540-5161

Estimate Your Payment
Estimated Payment
$ 788.61 per month $585.10 Principal & Interest $126.83 Property Tax $76.68 Homeowner's Insurance
29297 Gateway Lane | MLS# 7083204
This single family home located at 29297 Gateway Lane, Akeley, MN 56433 is currently listed for sale with an asking price of $262,900. This property was built in 2021 and has 2 bedrooms and 2 full baths with 1064 sq. ft. Gateway Lane is located in the Crows Nest subdivision within the Walker-Hackensack-Akeley school district. Search Crows Nest real estate on www.beyondrealtyfm.com today.