
BEDS3
BATHS2 full
SQUARE FEET1,930
MLS#7127945
STATUSActive
PROPERTY TYPEResidential -
SUBDIVISIONDakota Park 2nd Add
SCHOOLFargo
Property Description
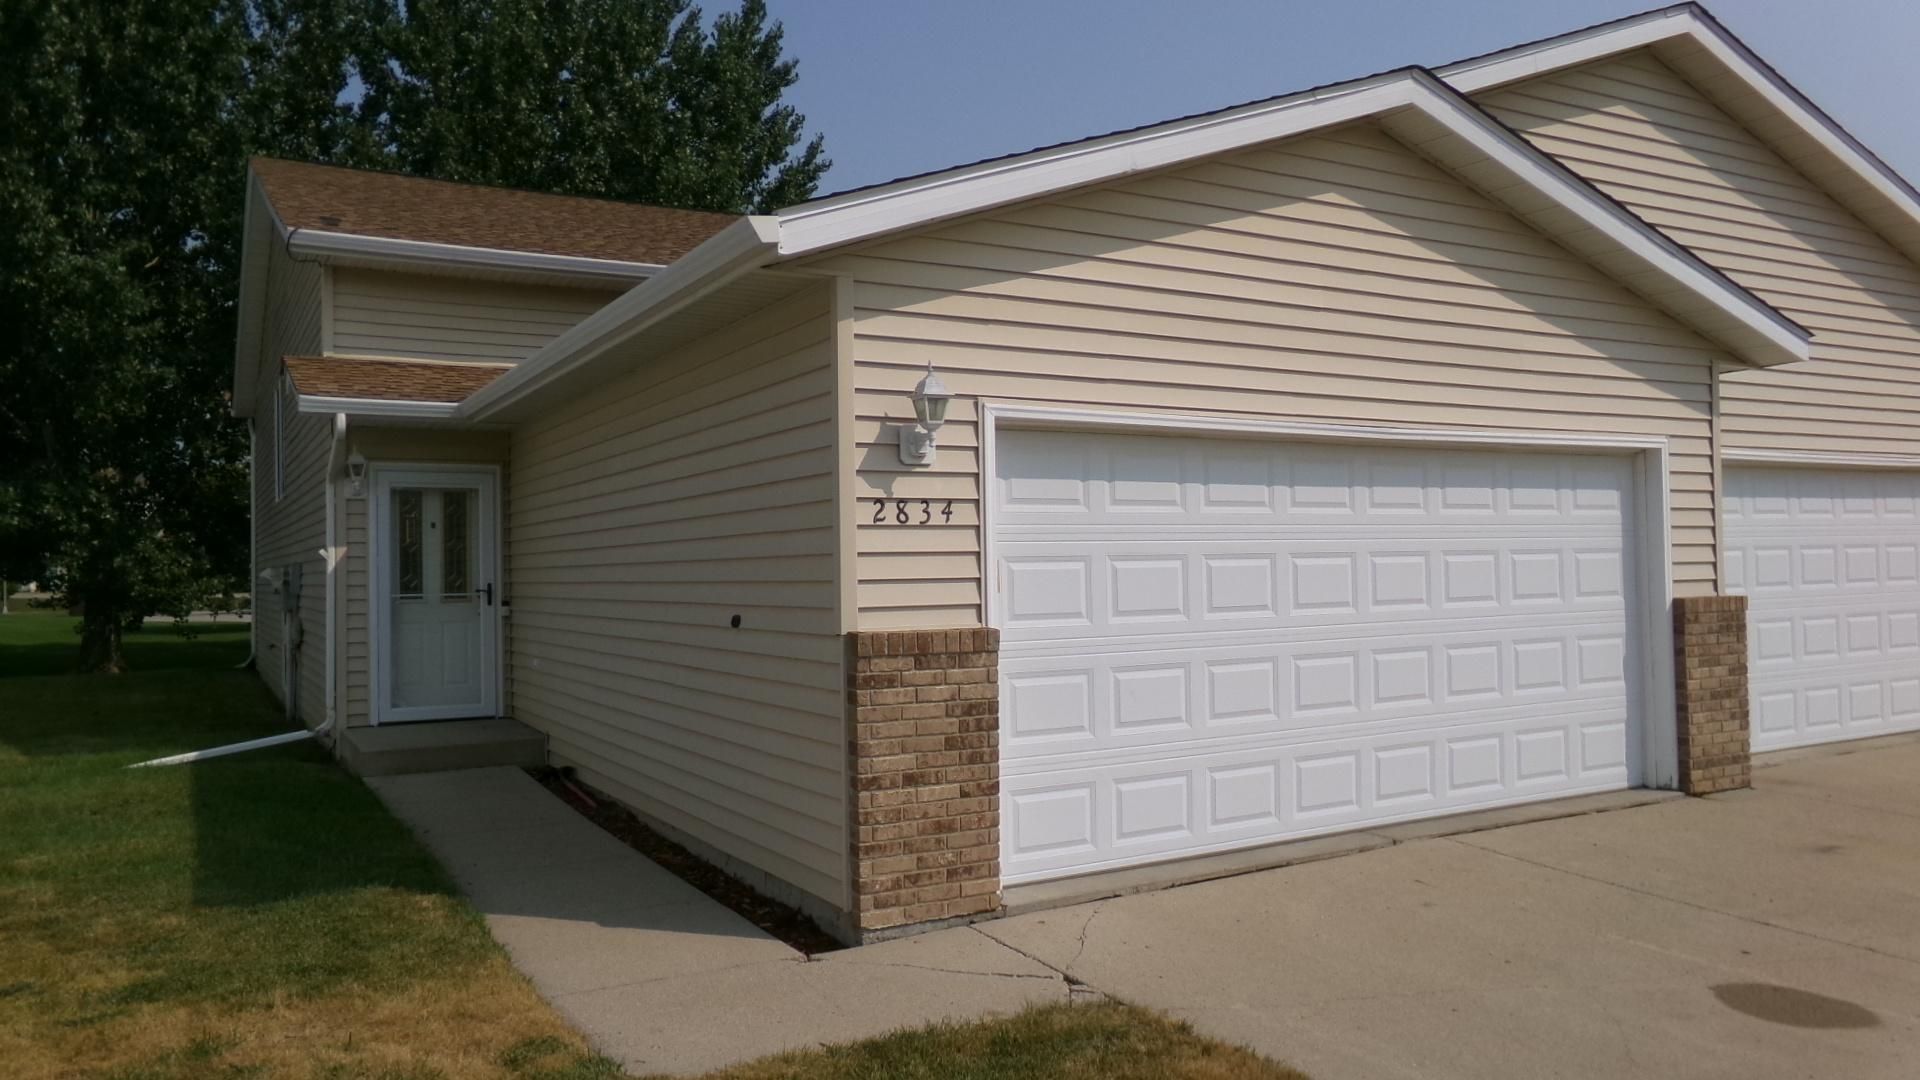
Check out this professionally cleaned twinhome located only a couple of blocks from Essentia Hospital. The vaulted ceiling along with the open kitchen-dining-living floor plan creates a desired room layout. There is a new storm door and new door between the garage and house. Other features include an upper level Hollywood bath, newer laminate flooring, heated garage and attractive back yard.
Property Features
Property Type: Residential -
Basement: Yes
Basement: Finished
Cooling: Central Air
Fuel Type: Electric
Garage: 2 car attached
Heating: Forced Air
Lot Size: 0.11 Acres
Taxes: $1,819
Year Built: 1998
Feature Descriptions
Bathrooms Full: 2
Days on Site: 63
Down Payment Resource: Yes
Fencing: Partial
Foundation Size: 965
Lot Dimensions: 4775
Parcel#: 01051900805000
Parking: Attached Garage
Sewer: City Sewer/Connected
SQ FT Total: 1930
Water: City Water/Connected
Local Schools
School District: Fargo
Listed By / Shown By
Listed By
Agency Name: Goose River Realty
Agency Phone: 701-430-1775
Shown By
Agency Title: Beyond Realty
Agency Phone: 701-540-5161

Estimate Your Payment
Estimated Payment
$ 831.24 per month $600.90 Principal & Interest $151.58 Property Tax $78.75 Homeowner's Insurance
2834 Dakota Park Circle S | MLS# 7127945
This home located at 2834 Dakota Park Circle S, Fargo, ND 58104 is currently listed for sale with an asking price of $270,000. This property was built in 1998 and has 3 bedrooms and 2 full baths with 1930 sq. ft. Dakota Park Circle S is located in the Dakota Park 2nd Add subdivision within the Fargo school district. Search Dakota Park 2nd Add real estate on www.beyondrealtyfm.com today.