
BEDS5
BATHS3 full 1 partial
SQUARE FEET3,323
MLS#7128027
STATUSActive
PROPERTY TYPEResidential - Single Family
SUBDIVISIONLake Hills Ranch Estates
SCHOOLDetroit Lakes
Property Description
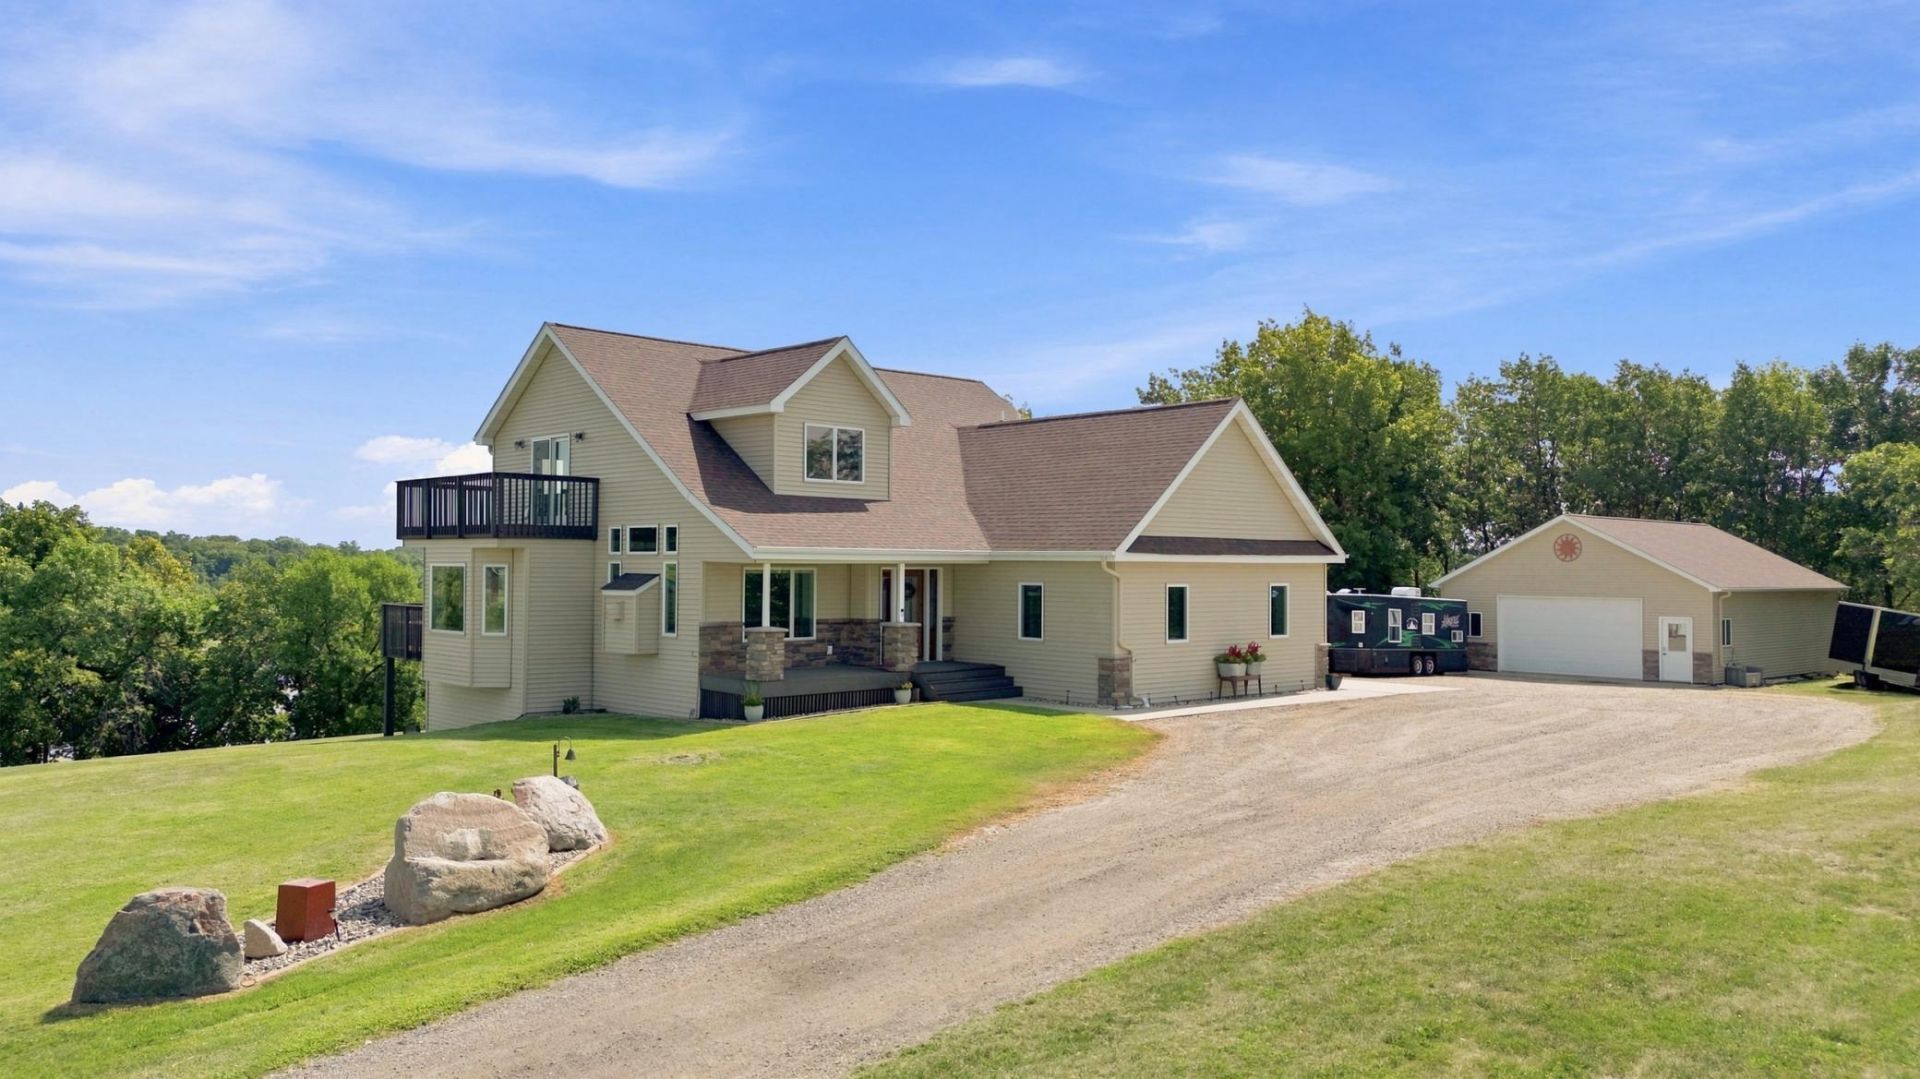
Spacious 5-bedroom, 4-bath home on nearly 3 acres on Little Pelican Lake (with access to Pelican Lake)! This home offers an open floor plan, in floor heat throughout entire basement, vaulted ceilings, hardwood floors, fireplace, 2-car heated attached garage, set up for 2nd lower level kitchen, in ground sprinkler system and a nice 30x40 Shop!The main floor features the kitchen, living and dining areas, primary suite and laundry. Upstairs offers two bedrooms, a full bath, and loft area. The finished walkout lower level includes a second kitchen, family room, two bedrooms, bath, and plenty of storage.Additional features include an ICF foundation, in-floor heat, fiber-optic internet, compliant septic, in-ground sprinkler system, and 30x40 shop. Detroit Lakes School District with bus pickup available. Located at the end of a cul-de-sac just 15 minutes from Detroit Lakes.
Property Features
Property Type: Residential - Single Family
Basement: Yes
Basement: Egress Window(s), Finished, Full, Walkout
Cooling: Central Air
Fireplaces: 1
Fuel Type: Propane
Garage: 4 car attached
Heating: Forced Air, Fireplace(s), In-Floor Heating
Lot Size: 2.50 Acres
Roof Type: Asphalt
Stories: 2.0
Taxes: $3,906
Year Built: 2010
Feature Descriptions
Additional Living Info.: Main Floor Primary, Main Floor Bedroom, Main Floor Laundry
Additional Structures: Garage(s)
Appliances: Dishwasher, Dryer, Electric Water Heater, Fuel Tank - Rented, Microwave, Range, Refrigerator, Washer, Water Softener Owned
Bath: Bathroom Ensuite, Full Primary, Full Basement, Private Primary, Main Floor 1/2 Bath, Main Floor Full Bath, Upper Level Full Bath, Walk-In Shower Stall
Bathrooms Full: 3
Bathrooms Half: 1
Days on Site: 64
Dining: Eat In Kitchen, Informal Dining Room
Exterior: Concrete, Frame
Fireplace: Gas, Living Room
Foundation Size: 1210
Lot: Island/Peninsula
Lot Dimensions: 400x230
Parcel#: 17000991911000
Parking: Attached Garage, Detached Garage, Gravel, Finished Garage, Garage Door Opener, Insulated Garage, Multiple Garages
Sewer: Septic System Compliant - Yes, Tank with Drainage F
Special View Info: Lake View
SQ FT Total: 3323
Water: Drilled, Private
Water Features: Lake Front
Local Schools
School District: Detroit Lakes
Listed By / Shown By
Listed By
Agency Name: REMAX Lakes Region
Agency Phone: 218-844-5253
Shown By
Agency Title: Beyond Realty
Agency Phone: 701-540-5161

Estimate Your Payment
Estimated Payment
$ 2,452.56 per month $1,880.60 Principal & Interest $325.50 Property Tax $246.46 Homeowner's Insurance
26536 Lake Hills Road | MLS# 7128027
This single family home located at 26536 Lake Hills Road, Detroit Lakes, MN 56501 is currently listed for sale with an asking price of $845,000. This property was built in 2010 and has 5 bedrooms and 3 full and 1 partial baths with 3323 sq. ft. Lake Hills Road is located in the Lake Hills Ranch Estates subdivision within the Detroit Lakes school district. Search Lake Hills Ranch Estates real estate on www.beyondrealtyfm.com today.