
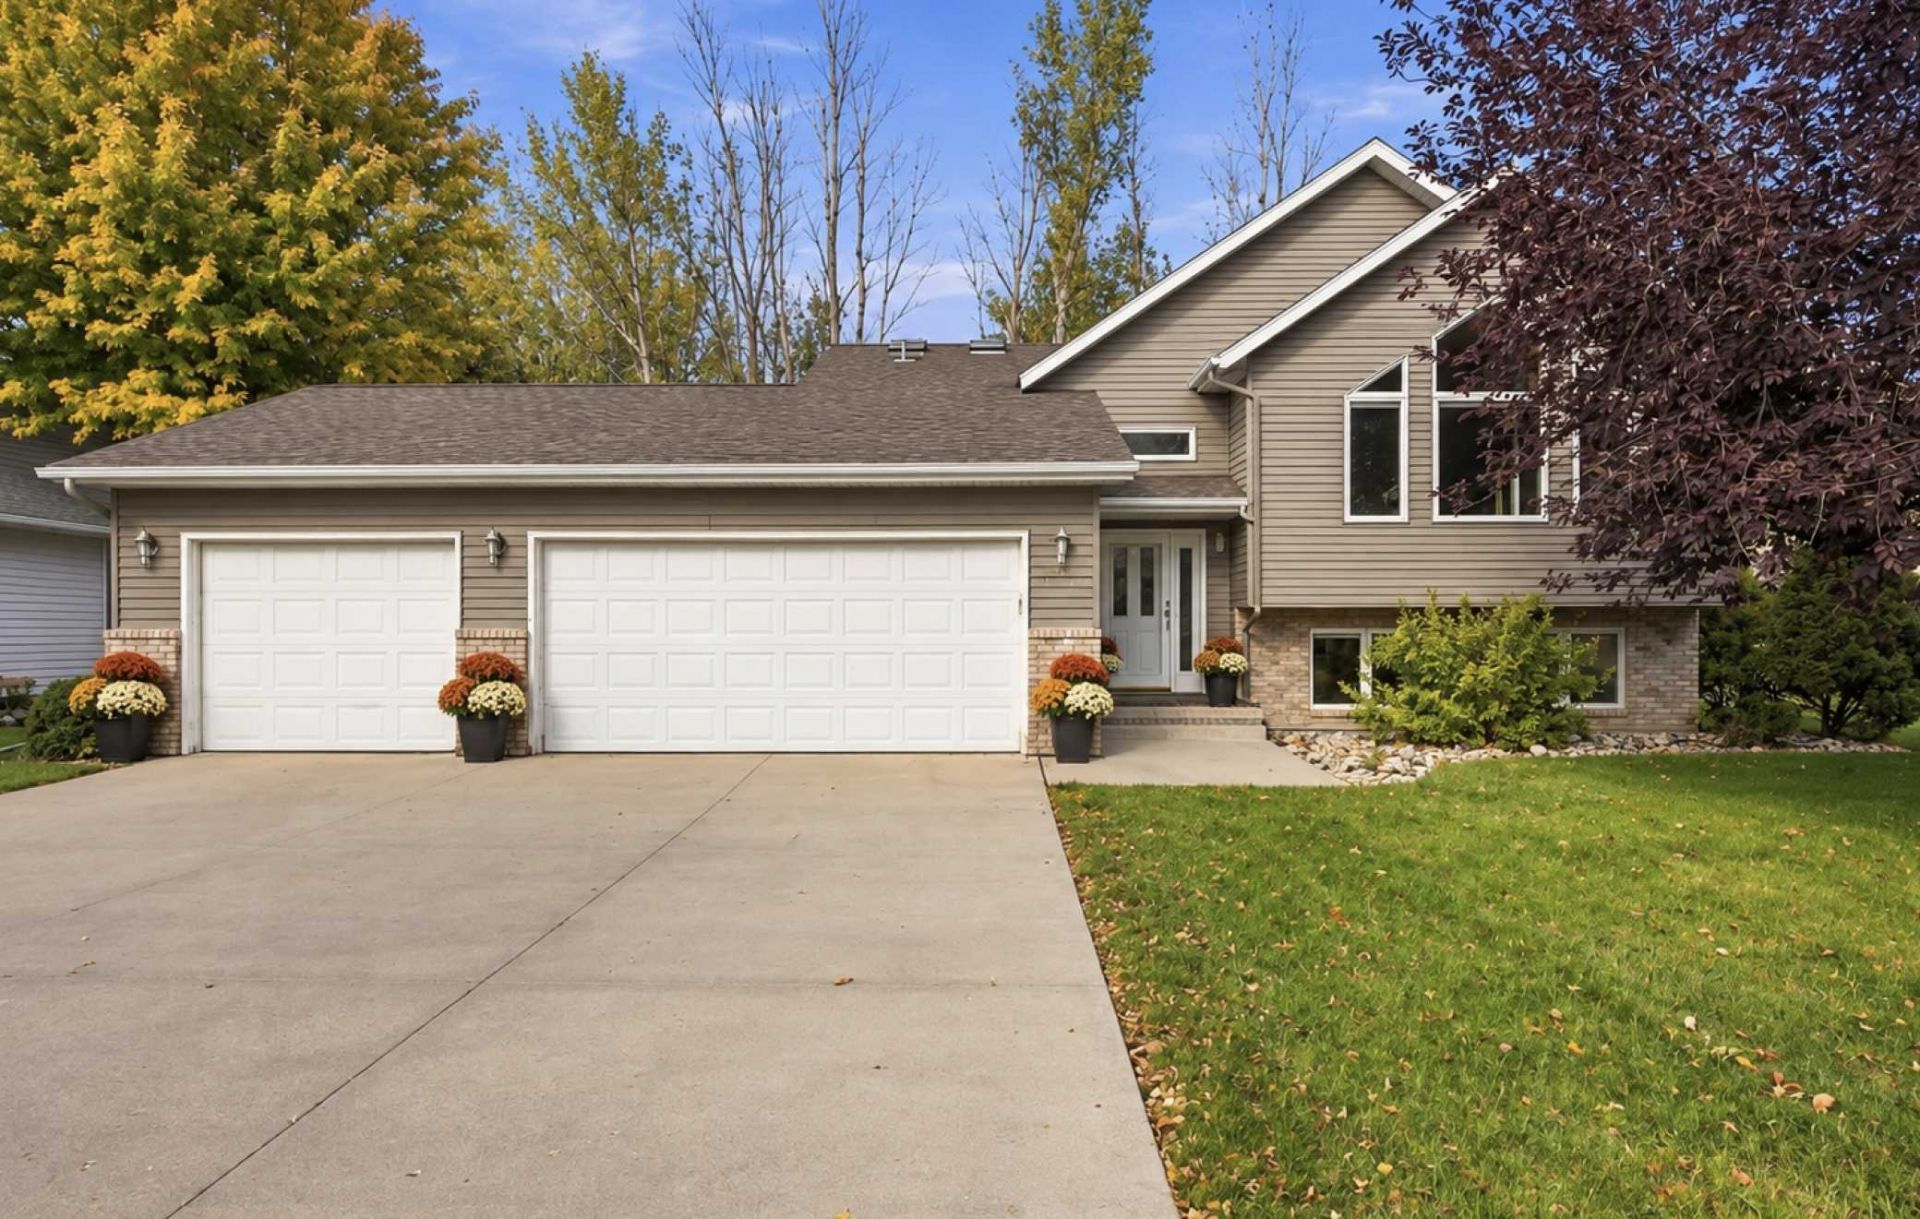
BEDS4
BATHS3 full
SQUARE FEET2,822
MLS#7129388
STATUSActive
PROPERTY TYPEResidential - Single Family
SUBDIVISIONStonebridge Farms
SCHOOLFargo
Property Description
Well-maintained bi-level in Stonebridge Farms with many recent improvements and renovations! Light and bright living room with vaulted ceiling opens to formal dining area and remodeled kitchen with patio door to wood deck overlooking the new fully fenced yard! Four bedrooms and three full bathrooms includes primary suite with walk-in closet and private bath with luxurious soaker tub and vanity area. Spacious lower level family room with good storage closet and gas burning fireplace with brick surround. Oversized laundry room has folding counter and utility sink with washer, dryer and additional refrigerator included. Large storage/utility room with nice mechanical upgrades: newer gas forced air furnace with new humidifier, newer central air unit, reverse osmosis water filtration system with separate faucet in kitchen (also hooks to refrigerator water dispenser), new water softener with chlorine filter and new garage heater. New flooring and carpeting throughout most areas. Enjoy beautiful, established neighborhood near parks and paths. New Gateway Fiber Optic internet recently installed. Less than $800 in specials remaining!
Listing Video
Property Features
Property Type: Residential - Single Family
Basement: Yes
Basement: Daylight/Lookout Windows, Finished, Full, Storage Space, Sump Pump
Cooling: Central Air
Fireplaces: 1
Fuel Type: Natural Gas
Garage: 3 car attached
Heating: Forced Air, Fireplace(s)
Lot Size: 0.23 Acres
Roof Type: Age Over 8 Years
Taxes: $5,323
Year Built: 1992
Feature Descriptions
Appliances: Dishwasher, Disposal, Dryer, Humidifier, Water Filtration System, Microwave, Range, Refrigerator, Washer, Water Softener Owned
Bath: Bathroom Ensuite, Full Primary, Full Basement, Private Primary, Separate Tub & Shower, Upper Level Full Bath
Bathrooms Full: 3
Days on Site: 50
Dining: Breakfast Bar, Breakfast Area, Kitchen/Dining Room, Living/Dining Room, Separate/Formal Dining Room
Down Payment Resource: Yes
Fencing: Full, Split Rail
Fireplace: Brick, Family Room, Full Masonry
Foundation Size: 1411
Lot Dimensions: 79 x 125
Parcel#: 01292000720000
Parking: Attached Garage, Concrete, Garage Door Opener, Heated Garage
Sewer: City Sewer/Connected
SQ FT Total: 2822
Water: City Water/Connected
Local Schools
High School: Fargo Davies
School District: Fargo
Listed By / Shown By

Listed By
Agency Name: Beyond Realty
Agent Name: Mike & Melissa Gillund
Agency Phone: (701) 371-9163
Agent License License Info Mike Gillund: ND 7115; MN 20503586, Melissa Gillund: ND 7839; MN 40191887, Taylor Klassen: ND 11963; MN 40996092
Co-Listed By
Agency Name: Beyond Realty
Agent Name: Mike & Melissa Gillund
Agency Phone: (701) 371-9163
Agent License License Info Mike Gillund: ND 7115; MN 20503586, Melissa Gillund: ND 7839; MN 40191887, Taylor Klassen: ND 11963; MN 40996092
Estimate Your Payment
Estimated Payment
$ 1,626.43 per month $1,045.79 Principal & Interest $443.58 Property Tax $137.05 Homeowner's Insurance
2617 38 1/2 Avenue S | MLS# 7129388
This single family home located at 2617 38 1/2 Avenue S, Fargo, ND 58104 is currently listed for sale by Beyond Realty, with an asking price of $469,900. This property was built in 1992 and has 4 bedrooms and 3 full baths with 2822 sq. ft. 38 1/2 Avenue S is located in the Stonebridge Farms subdivision within the Fargo school district. Search Stonebridge Farms real estate on www.beyondrealtyfm.com today.