
BEDS3
BATHS2 full 1 partial
SQUARE FEET3,134
MLS#7097069
STATUSActive
PROPERTY TYPEResidential -
SUBDIVISIONCountry Club Acres
SCHOOLFargo
Property Description
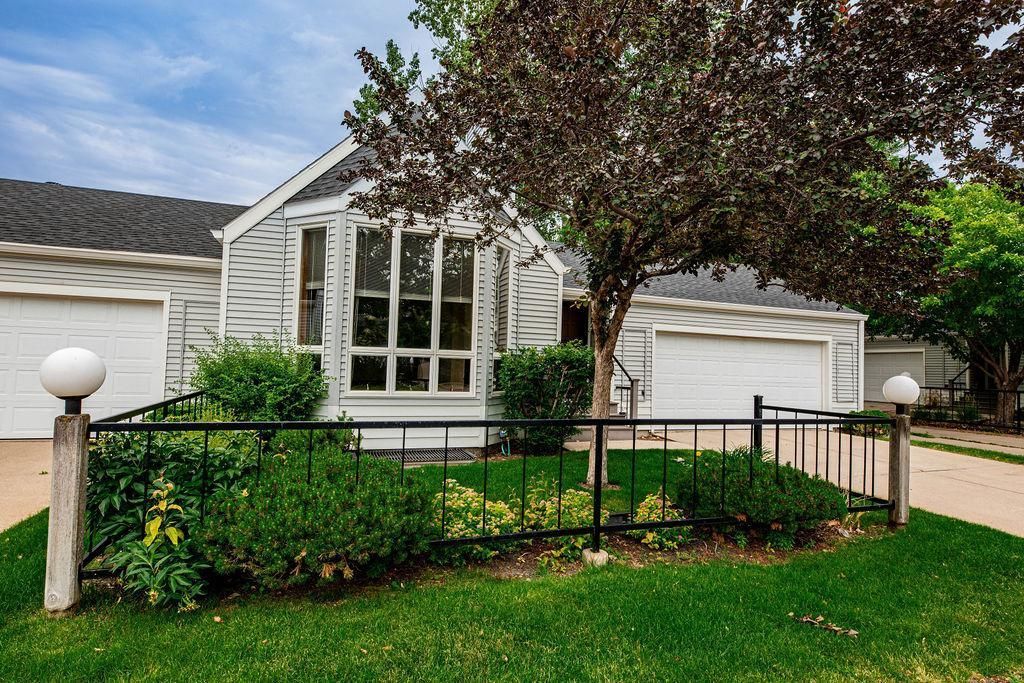
Just on the market is this unique townhome in an established neighborhood sheltered by trees and privacy. This townhome offers a primary suite on the main, two wood burning fp, laundry room, second bathroom, 15' peak in living room to show off the natural light. Basement - 2 lg bedrooms, workshop/storage, cedar closet, family room, flex/office room. Maintenance free deck with courtyard off main floor family room, double attached garage. 1617 s.f. on main and lower level. You will appreciate the beveled staircase to the full basement. Decorate the way you want to make it your own. Walking distance to established country club golf course, shopping, restaurants, main roads to interstate highways. These townhomes rarely come on the market so, if you like privacy yet close to amenities this is the one to put your name on it! Easy to show!
Property Features
Property Type: Residential -
Basement: Yes
Basement: Egress Window(s), Finished, Full, Storage Space, Sump Pump
Cooling: Central Air
Fireplaces: 2
Fuel Type: Electric, Natural Gas
Garage: 2 car attached
Heating: Baseboard, Forced Air
Lot Size: 1.79 Acres
Roof Type: Asphalt
Stories: 1.0
Taxes: $4,567
Year Built: 1984
Feature Descriptions
Additional Living Info.: Main Floor Laundry, Primary Bdr Suite
Appliances: Chandelier, Dishwasher, Dryer, Microwave, Other, Range, Refrigerator, Trash Compactor, Washer
Bath: 3/4 Primary, Bathroom Ensuite, Private Primary, Main Floor 1/2 Bath, Main Floor Full Bath, Walk-In Shower Stall
Bathrooms 3/4: 1
Bathrooms Full: 1
Bathrooms Half: 1
Days on Site: 4
Dining: Informal Dining Room
Down Payment Resource: Yes
Fencing: Wood
Fireplace: Wood Burning
Foundation Size: 1617
HOA Fee: $302/ Monthly
Lot: Tree Coverage - Medium
Lot Dimensions: 64.0 x 27.6
Parcel#: 01050100011050
Parking: Attached Garage, Concrete, Guest Parking
Sewer: City Sewer/Connected
Water: City Water/Connected
Local Schools
School District: Fargo
Listed By / Shown By
Listed By
Agency Name: Berkshire Hathaway HomeServices Premier Properties
Agency Phone: 701-356-3600
Shown By
Agency Title: Beyond Realty
Agency Phone: 701-540-5161

Estimate Your Payment
Estimated Payment
$ 1,286.79 per month $801.20 Principal & Interest $380.58 Property Tax $105.00 Homeowner's Insurance
2536 University Drive S, Unit D | MLS# 7097069
This home located at 2536 University Drive S, Unit D, Fargo, ND 58103 is currently listed for sale with an asking price of $360,000. This property was built in 1984 and has 3 bedrooms and 2 full and 1 partial baths with 3134 sq. ft. University Drive S, Unit D is located in the Country Club Acres subdivision within the Fargo school district. Search Country Club Acres real estate on www.beyondrealtyfm.com today.