
BEDS3
BATHS2 full 1 partial
SQUARE FEET3,097
MLS#7128385
STATUSActive
PROPERTY TYPEResidential - Single Family
SUBDIVISIONGolden Valley 2nd Add
SCHOOLFargo
Property Description
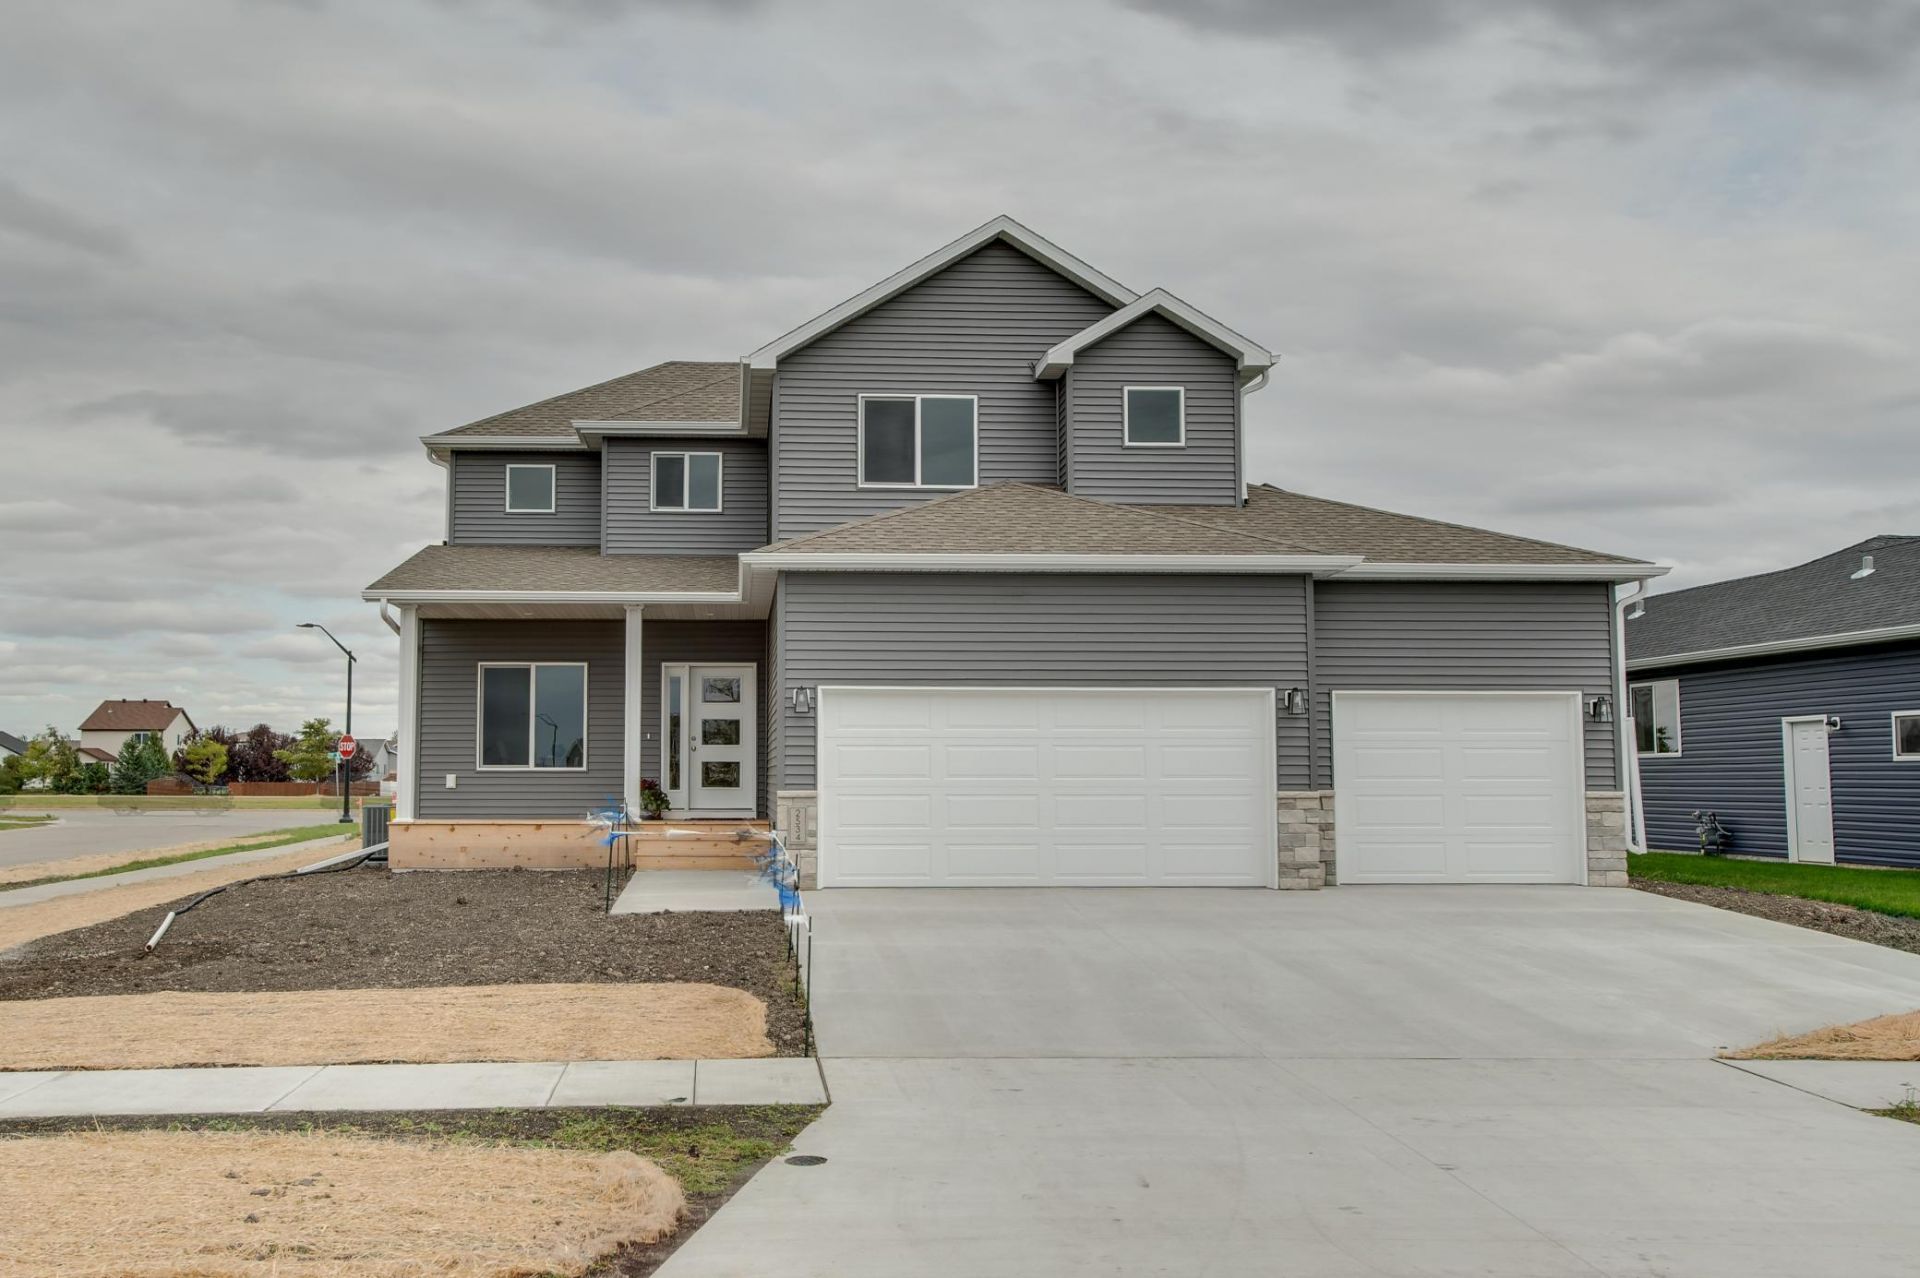
New construction + a floor plan that just makes sense. Meet the Rockford. This two-story home is loaded with windows offering tons of natural light & plenty of room for everyday life without feeling like you're wasting space.The main level is where everyone will want to hang out, with an open-concept kitchen, dining, and living area that flows together beautifully. The kitchen has a gas range, sheetrock hood, upgraded vinyl flooring for a little extra durability, and a walk-in pantry tucked off to the side ? because you can never have too much pantry space. There's also a dedicated office and a convenient half bath on the main level.Upstairs, you'll find three bedrooms, a dedicated laundry room, and a full bathroom. The primary bedroom is the standout with plenty of room to spread out, plus a private bathroom and walk-in closet.And then there's the basement ? currently unfinished, but with the potential to add TWO more bedrooms, a third full bathroom, and a family room. Basically, the space is there whenever you're ready to finish it.
Property Features
Property Type: Residential - Single Family
Basement: Yes
Basement: Unfinished
Cooling: Central Air
Fuel Type: Natural Gas
Garage: 3 car attached
Heating: Forced Air
Lot Size: 0.17 Acres
Roof Type: Architectural Shingle
Stories: 2.0
Taxes: $2,923
Year Built: 2026
Feature Descriptions
Appliances: Cooktop, Dishwasher, Disposal, Electric Water Heater, Microwave, Range, Refrigerator, Stainless Steel Appliances
Bath: Double Sink, Full Primary, Main Floor 1/2 Bath, Upper Level Full Bath
Bathrooms 3/4: 1
Bathrooms Full: 1
Bathrooms Half: 1
Days on Site: 62
Dining: Living/Dining Room
Down Payment Resource: Yes
Foundation Size: 1026
HOA Fee: $250/ Monthly
Lot Dimensions: 67x110
Parcel#: 01872200190000
Parking: Attached Garage, Floor Drain, Insulated Garage
Sewer: City Sewer/Connected
SQ FT Total: 3097
Water: City Water/Connected
Local Schools
High School: Fargo Davies
School District: Fargo
Listed By / Shown By
Listed By
Agency Name: REALTY XPERTS
Agency Phone: 701-356-5300
Shown By
Agency Title: Beyond Realty
Agency Phone: 701-540-5161

Estimate Your Payment
Estimated Payment
$ 1,501.82 per month $1,112.45 Principal & Interest $243.58 Property Tax $145.79 Homeowner's Insurance
2534 Golden Lane S | MLS# 7128385
This single family home located at 2534 Golden Lane S, Fargo, ND 58104 is currently listed for sale with an asking price of $499,850. This property was built in 2026 and has 3 bedrooms and 2 full and 1 partial baths with 3097 sq. ft. Golden Lane S is located in the Golden Valley 2nd Add subdivision within the Fargo school district. Search Golden Valley 2nd Add real estate on www.beyondrealtyfm.com today.