
BEDS3
BATHS2 full
SQUARE FEET2,024
MLS#7115278
STATUSActive
PROPERTY TYPEResidential -
SUBDIVISIONParkview 1st Add
SCHOOLMoorhead
Property Description
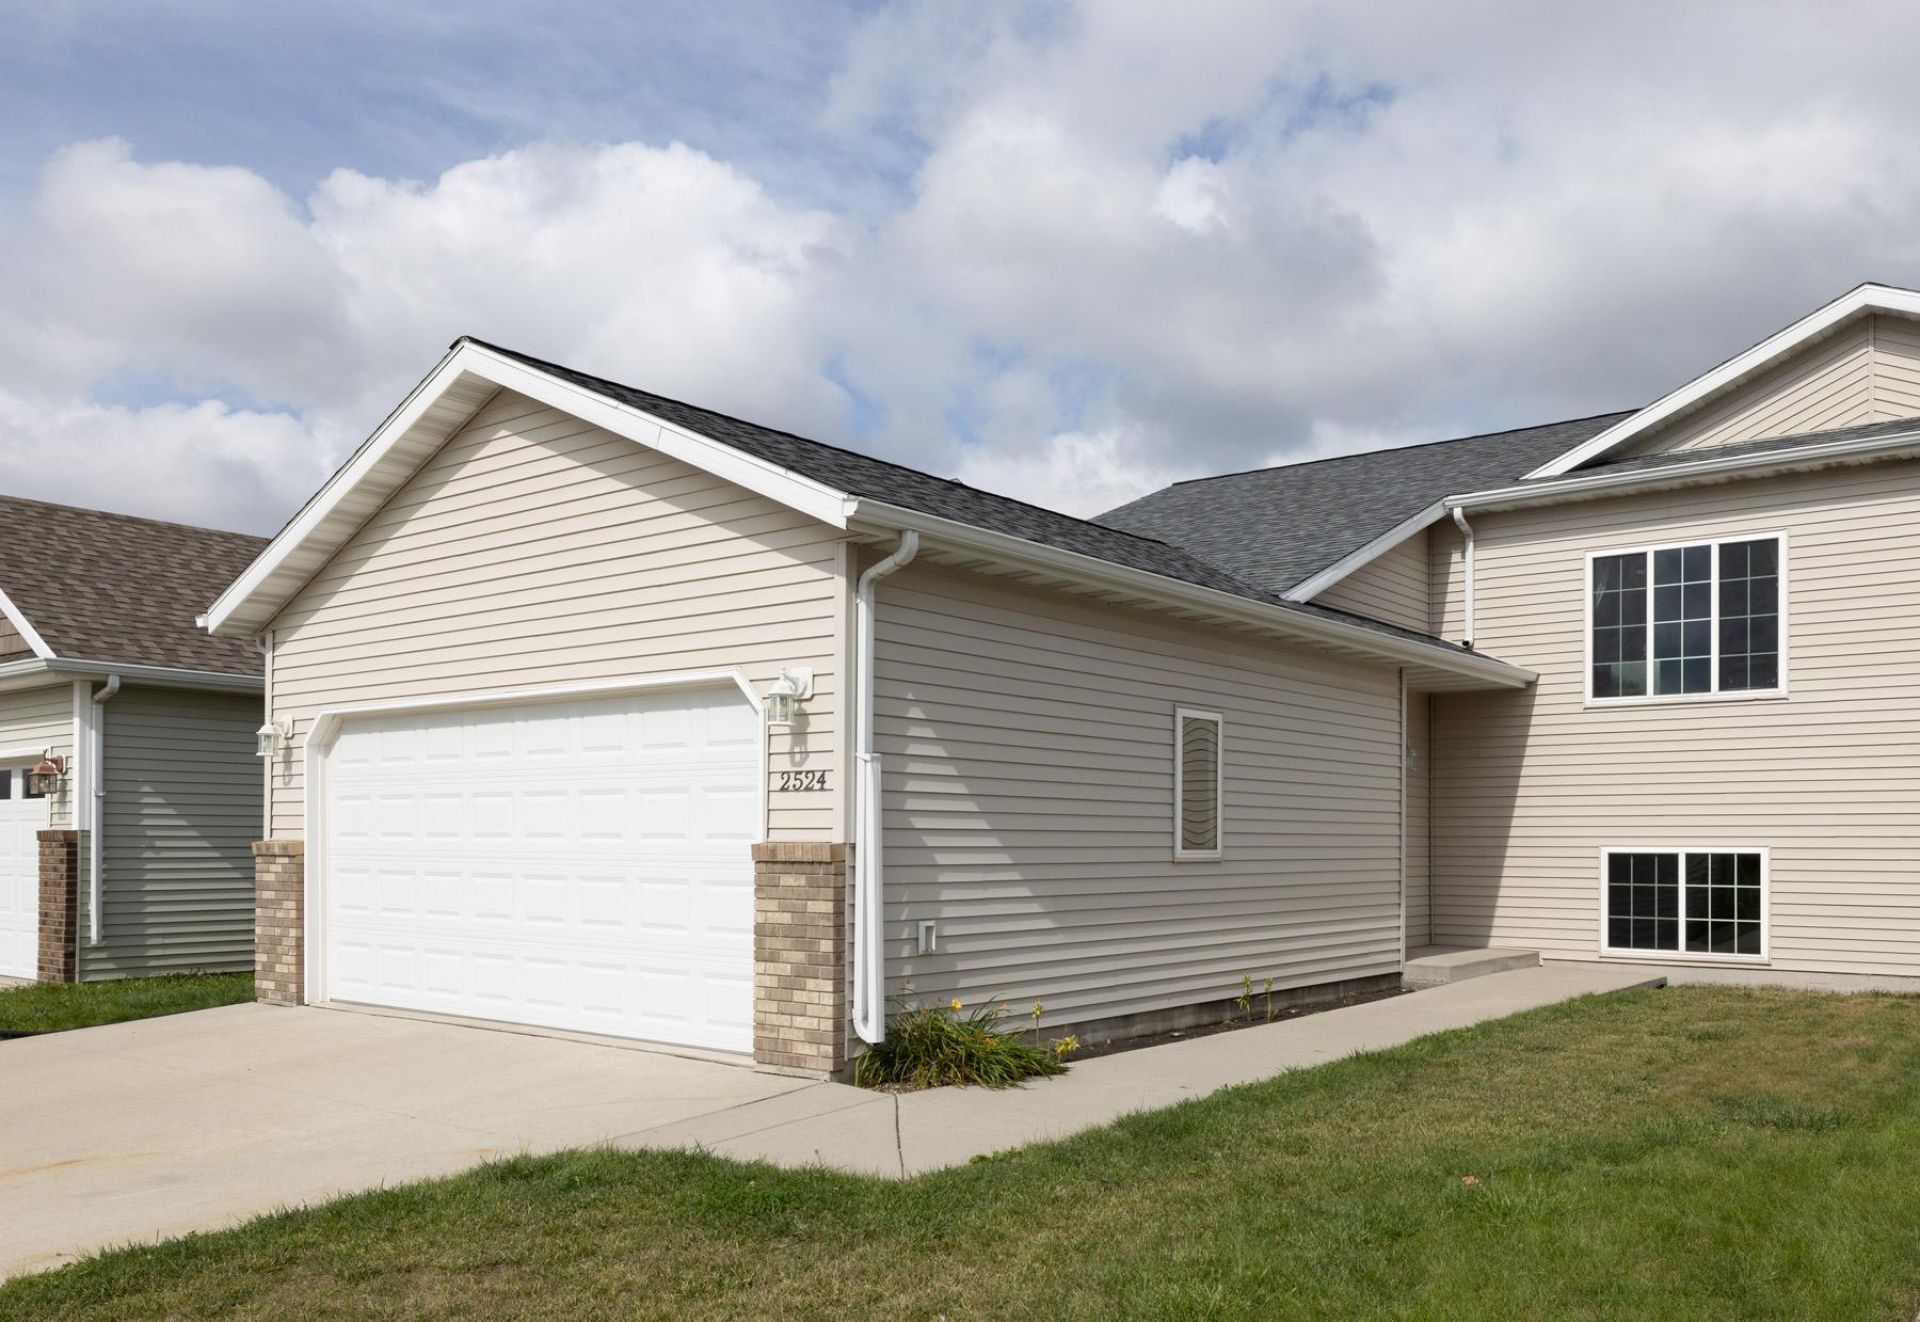
Brand new architectural shingle roof! Welcome home to this beautifully maintained 3-bedroom, 2 full bath home featuring a 2-stall attached garage and a fantastic layout! The stunning kitchen is the heart of the home with a large center island, custom cabinetry, and abundant workspace?perfect for everyday living and entertaining. The private primary suite offers a spacious walk-in closet and an en-suite full bath for your own personal retreat. The oversized family room provides plenty of space to gather, relax, or host guests. Step outside to enjoy the expansive backyard featuring a wood deck, privacy fence with gate, and no backyard neighbors, offering exceptional privacy and room to play or unwind. This move-in-ready home combines comfort, style, and a desirable setting?don't miss your opportunity to make it yours!
Property Features
Property Type: Residential -
Basement: Yes
Basement: Finished
Cooling: Central Air
Fuel Type: Natural Gas
Garage: 2 car attached
Heating: Forced Air
Lot Size: 0.10 Acres
Roof Type: Architectural Shingle
Taxes: $3,581
Year Built: 2014
Feature Descriptions
Additional Structures: Storage Shed
Appliances: Dishwasher, Disposal, Dryer, Microwave, Range, Refrigerator, Stainless Steel Appliances, Washer
Bath: Full Basement, Upper Level Full Bath
Bathrooms Full: 2
Days on Site: 81
Dining: Kitchen/Dining Room
Down Payment Resource: Yes
Exterior: Frame
Fencing: Wood
Foundation Size: 1012
Lot Dimensions: 36X126
Parcel#: 585870340
Parking: Attached Garage
Sewer: City Sewer/Connected
SQ FT Total: 2024
Water: City Water/Connected
Local Schools
School District: Moorhead
Listed By / Shown By
Listed By
Agency Name: Better Homes and Gardens Real Estate Park Company
Agency Phone: 701-237-5031
Shown By
Agency Title: Beyond Realty
Agency Phone: 701-540-5161

Estimate Your Payment
Estimated Payment
$ 952.65 per month $578.42 Principal & Interest $298.42 Property Tax $75.80 Homeowner's Insurance
2524 31st Avenue S | MLS# 7115278
This home located at 2524 31st Avenue S, Moorhead, MN 56560 is currently listed for sale with an asking price of $259,900. This property was built in 2014 and has 3 bedrooms and 2 full baths with 2024 sq. ft. 31st Avenue S is located in the Parkview 1st Add subdivision within the Moorhead school district. Search Parkview 1st Add real estate on www.beyondrealtyfm.com today.