
BEDS4
BATHS2 full
SQUARE FEET2,616
MLS#7110706
STATUSActive
PROPERTY TYPEResidential - Single Family
SUBDIVISIONFirst Add
SCHOOLNorthern Cass
Property Description
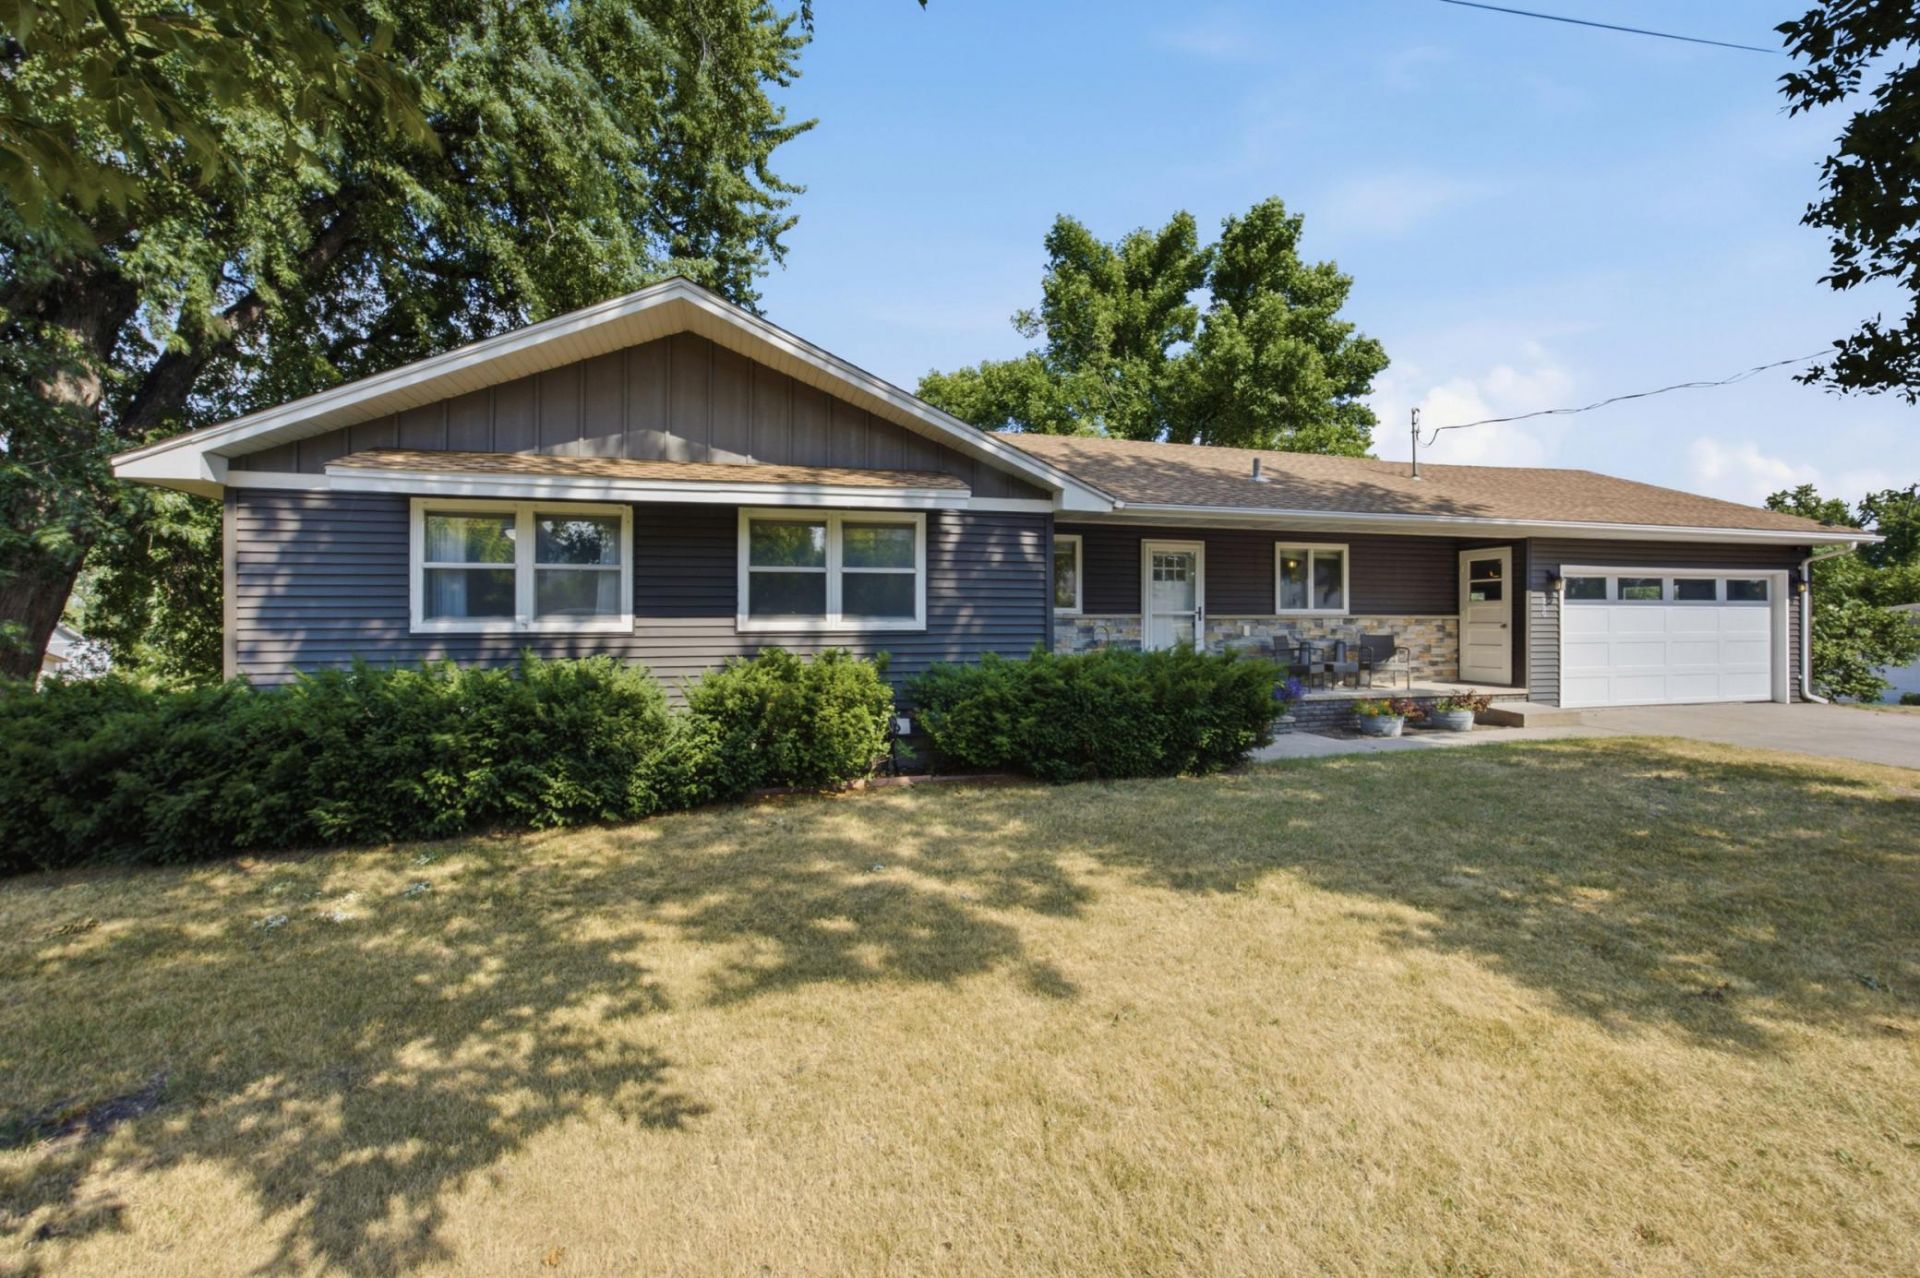
Welcome home to 250 4th St! This tastefully updated 4 bed 2 bath rambler offers the perfect blend of comfort, style, and functionality and is sure to impress! The bright, inviting main level offers an open concept living space with 3 bedrooms on the same floor. The lower level features a finished walk out basement, providing plenty of space for everyday living and entertaining. The spacious family room features a cozy wood burning fireplace, while the additional flex room is perfect for a home office, hobbies, workout space, or playroom. Step outside to enjoy the maintenance-free deck overlooking the fully fenced backyard, or relax on the concrete patio below. The attached 2-stall garage is complemented by an impressive 30 x 24 heated, finished detached garage with an epoxy floor... ideal for extra vehicles, storage, or your next project. All of this on a large corner lot! Only 30 minutes to Fargo and all of it's amenities. Schedule a showing today!!!
Property Features
Property Type: Residential - Single Family
Basement: Yes
Basement: Finished, Full, Walkout
Cooling: Central Air
Fireplaces: 1
Fuel Type: Propane
Garage: 3 car attached
Heating: Forced Air
Lot Size: 0.34 Acres
Roof Type: Architectural Shingle
Stories: 1.0
Taxes: $3,621
Year Built: 1964
Feature Descriptions
Additional Structures: Garage(s)
Appliances: Dishwasher, Dryer, Electric Water Heater, Microwave, Range, Refrigerator, Stainless Steel Appliances, Washer
Bath: 3/4 Basement, Main Floor Full Bath
Bathrooms 3/4: 1
Bathrooms Full: 1
Dining: Informal Dining Room, Kitchen/Dining Room
Fencing: Full, Privacy
Fireplace: Wood Burning
Foundation Size: 1508
Lot: Corner Lot
Lot Dimensions: 100 x 150
Parcel#: 08016000460000
Parking: Attached Garage, Detached Garage, Heated Garage, Insulated Garage
Sewer: City Sewer/Connected
Water: City Water/Connected
Local Schools
School District: Northern Cass
Listed By / Shown By
Listed By
Agency Name: Dakota Plains Realty
Agency Phone: 701-566-7080
Shown By
Agency Title: Beyond Realty
Agency Phone: 701-540-5161

Estimate Your Payment
Estimated Payment
$ 1,230.61 per month $821.23 Principal & Interest $301.75 Property Tax $107.63 Homeowner's Insurance
250 4th Street | MLS# 7110706
This single family home located at 250 4th Street , Arthur, ND 58006 is currently listed for sale with an asking price of $369,000. This property was built in 1964 and has 4 bedrooms and 2 full baths with 2616 sq. ft. 4th Street is located in the First Add subdivision within the Northern Cass school district. Search First Add real estate on www.beyondrealtyfm.com today.