
BEDS3
BATHS2 full
SQUARE FEET2,696
MLS#7140845
STATUSActive
PROPERTY TYPEResidential - Single Family
SCHOOLPelican Rapids
Property Description
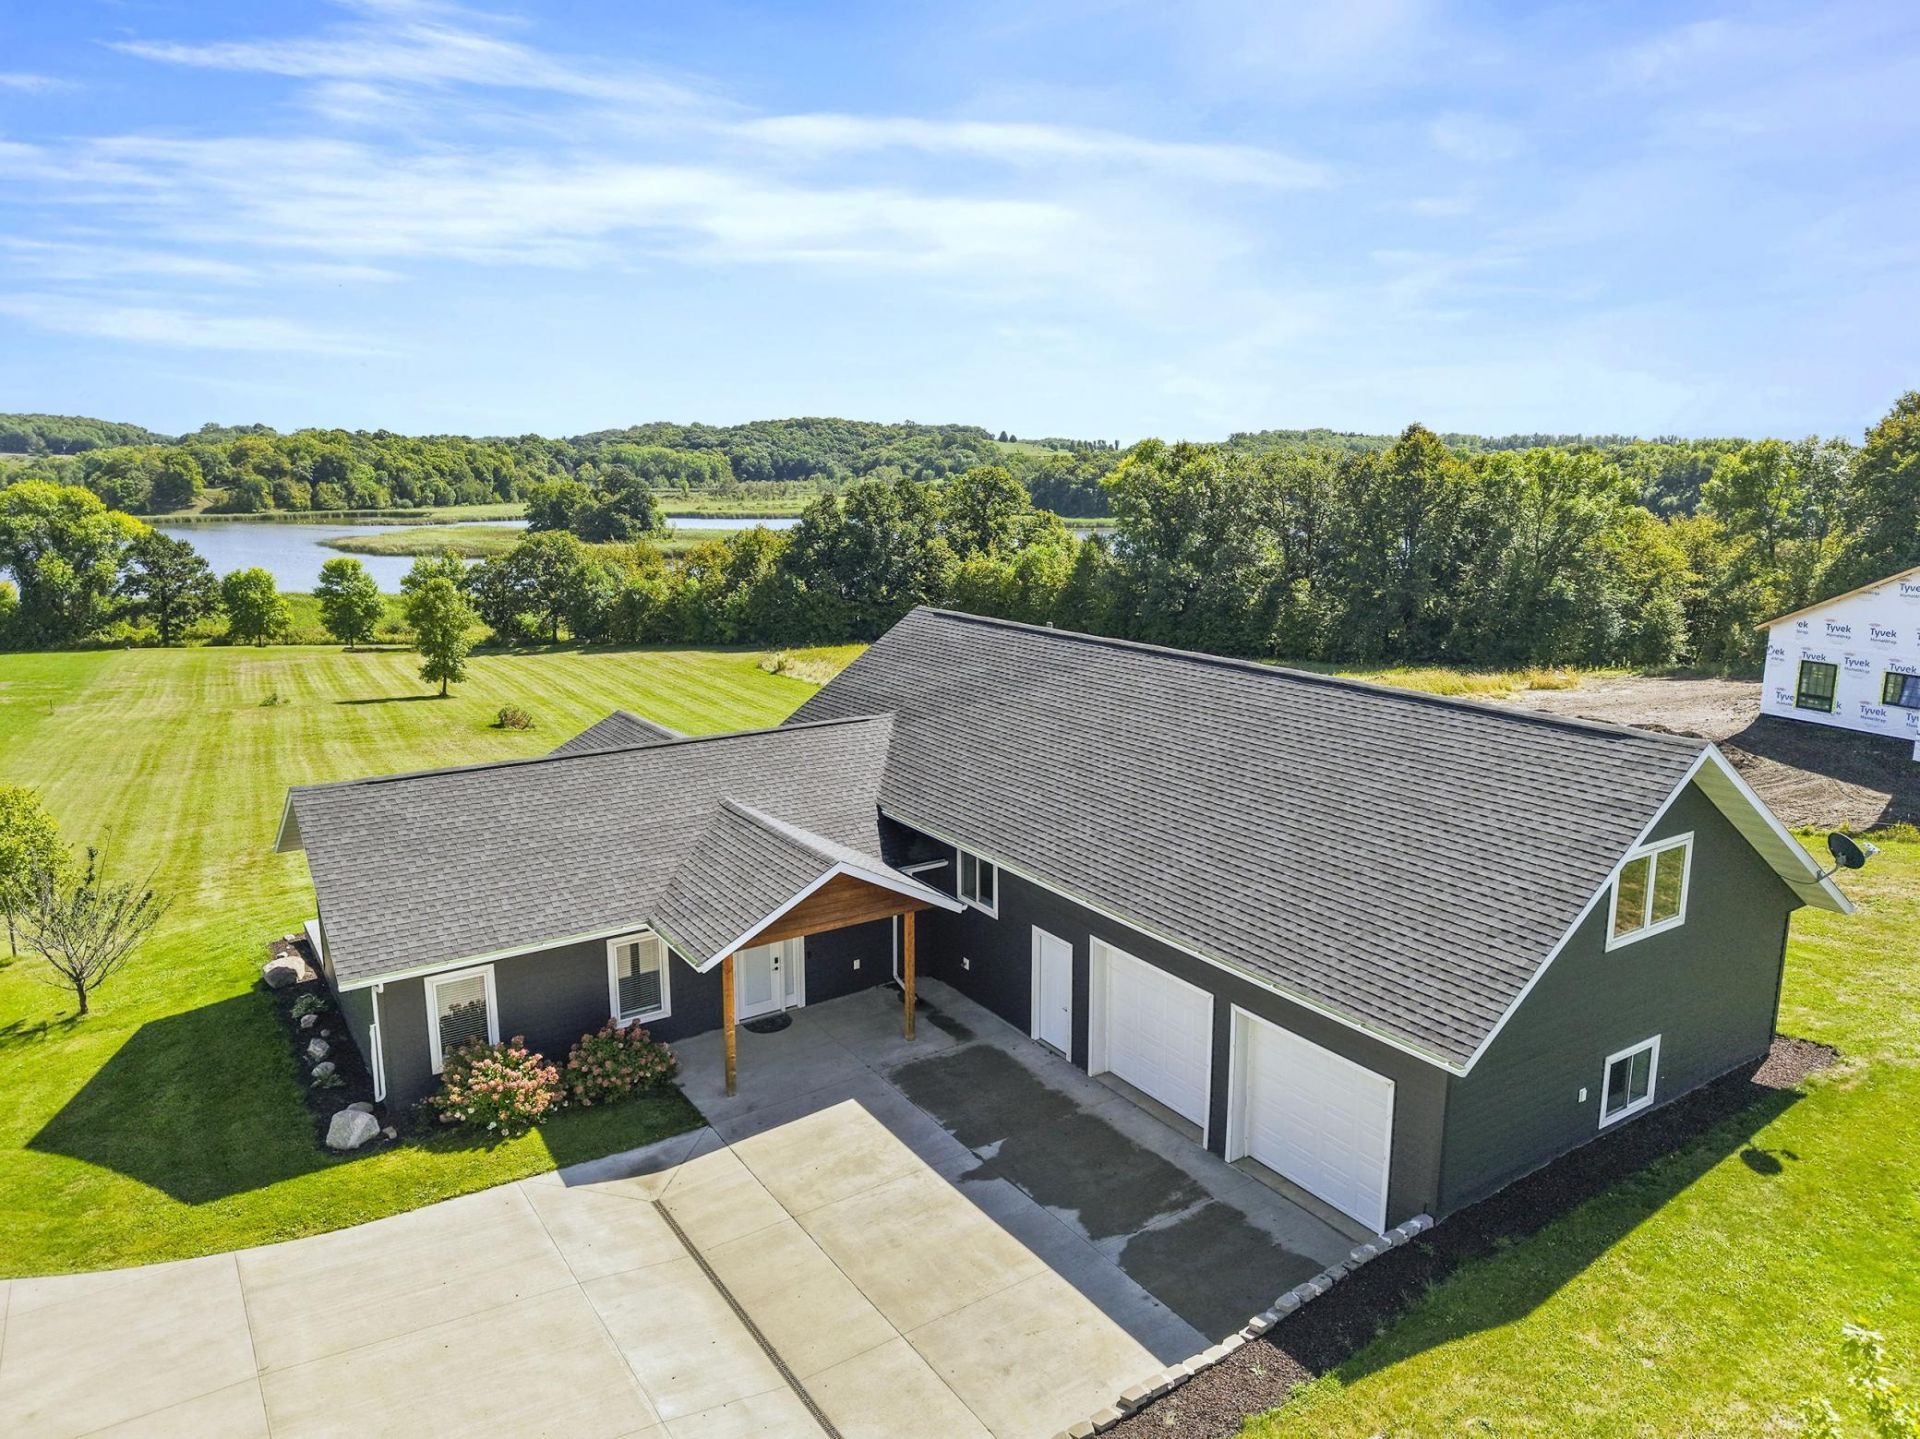
A unique waterfront property offering privacy, quality construction, and a peaceful lakes-area setting on 5+ acres along Elbow Lake. Built in 2018, this 3-bedroom, 2-bath home features an open floor plan, 9 foot ceilings, main-level primary suite, gas fireplace in living room with 12 foot vaulted ceiling, custom kitchen with center island and stainless steel appliances, in-floor heat, and beautiful Brazilian pecan hardwood flooring. ICF construction and low-maintenance steel siding provide durability and efficiency. Enjoy the screened-in porch with built-in hot tub, stamped concrete patio, and lakeside firepit. The property offers 180 feet of lake frontage with dock included, plus a permanent deer stand built into the hillside. An insulated and heated two-stall garage adds year-round convenience, and a 20x30 concrete slab is ready for a future shop. A distinctive property for those seeking privacy, acreage, and waterfront access in the heart of lakes country.
Property Features
Property Type: Residential - Single Family
Basement: None
Cooling: Central Air, Zoned
Fireplaces: 1
Fuel Type: Electric, Propane
Garage: 2
Heating: Boiler, Forced Air, In-Floor Heating, Zoned
Lot Size: 5.02 Acres
Roof Type: Age 8 Years or Less, Architectural Shingle, Asphalt
Stories: 2.0
Taxes: $2,889
Year Built: 2018
Feature Descriptions
Accessibility: Doors 36+, Hallways 42+, No Stairs External
Additional Living Info.: All Living Facilities on One Level
Additional Structures: Storage Shed
Appliances: Air-To-Air Exchanger, Dishwasher, Dryer, Microwave, Range, Refrigerator, Washer
Bath: Main Floor 3/4 Bath, Upper Level Full Bath
Bathrooms 3/4: 1
Bathrooms Full: 1
Dining: Eat In Kitchen, Kitchen/Dining Room
Exterior: Frame, ICFs (Insulated Concrete Forms)
Fireplace: Gas
Foundation Size: 1816
Lot: Accessible Shoreline
Lot Dimensions: 5 acres
Parcel#: 17000220297000
Parking: Floor Drain, Heated Garage, Insulated Garage
Sewer: Mound Septic, Private Sewer, Septic System Compliant
Special View Info: Lake View
SQ FT Total: 2696
Water: Private, Well
Water Features: Lake Front
Local Schools
School District: Pelican Rapids
Listed By / Shown By
Listed By
Agency Name: REMAX Lakes Region
Agency Phone: 218-844-5253
Shown By
Agency Title: Beyond Realty
Agency Phone: 701-540-5161

Estimate Your Payment
Estimated Payment
$ 1,788.60 per month $1,368.50 Principal & Interest $240.75 Property Tax $179.35 Homeowner's Insurance
24718 W Elbow Road | MLS# 7140845
This single family home located at 24718 W Elbow Road , Pelican Rapids, MN 56572 is currently listed for sale with an asking price of $614,900. This property was built in 2018 and has 3 bedrooms and 2 full baths with 2696 sq. ft. W Elbow Road is located within the Pelican Rapids school district. Search Pelican Rapids real estate on www.beyondrealtyfm.com today.