
BEDS5
BATHS3 full 1 partial
SQUARE FEET3,644
MLS#7164209
STATUSActive
PROPERTY TYPEResidential - Single Family
SUBDIVISIONHighlands
SCHOOLFergus Falls
Property Description
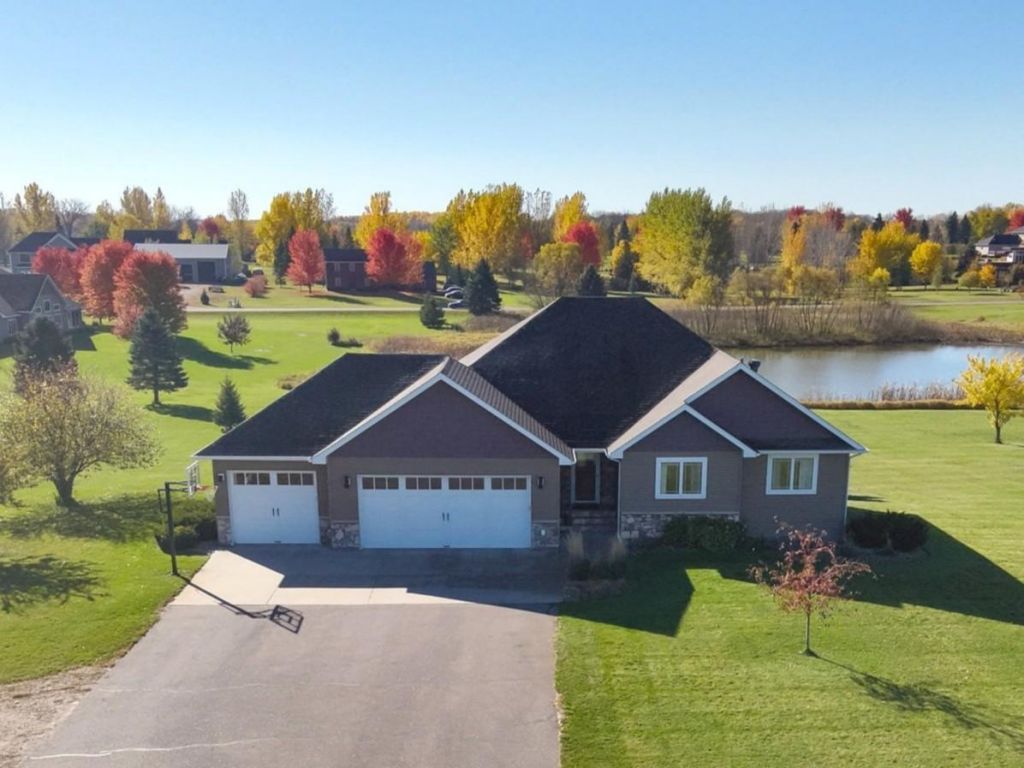
Welcome to the Highlands! Discover the perfect blend of comfort, style, and entertainment in this impressive 5 bedroom, 4 bathroom home nestled into 2 acres on the edge of Fergus Falls. Designed for both everyday living and unforgettable gatherings, this home features vaulted ceilings, open living spaces, a cozy gas fireplace, and an inviting eat in kitchen with stainless steel appliances and a pantry. The main level offers three bedrooms, including a spacious primary suite with a walk in closet and private bath featuring a soaking tub and separate shower. The walkout lower level takes entertaining to the next level with a generous family room, wet bar, large home gym, and in floor heat. Step outside to your own backyard retreat, complete with a deck, paver patio, sunken fire pit, and hot tub; the perfect spot for entertaining or unwinding under the stars. A low maintenance vinyl and stone exterior and heated 3 stall attached garage complete this exceptional property. The space you need, the amenities you want, and the lifestyle you've been waiting for. Schedule your private showing today!
Property Features
Property Type: Residential - Single Family
Basement: Yes
Basement: Block, Full, Partially Finished, Storage Space, Walkout
Cooling: Central Air
Fireplaces: 1
Fuel Type: Electric, Propane
Garage: 3 car attached
Heating: Forced Air, Fireplace(s), In-Floor Heating
Lot Size: 2.11 Acres
Roof Type: Architectural Shingle
Stories: 1.0
Taxes: $3,934
Year Built: 2007
Feature Descriptions
Additional Living Info.: 3 BR on One Level, Main Floor Primary, Main Floor Bedroom, Main Floor Laundry, Primary Bdr Suite
Additional Structures: Hot Tub, Other
Appliances: Air-To-Air Exchanger, Dishwasher, Dryer, Electric Water Heater, Microwave, Range, Refrigerator, Stainless Steel Appliances, Washer, Water Softener Owned
Bath: Full Primary, Full Basement, Main Floor 1/2 Bath, Main Floor Full Bath, Separate Tub & Shower
Bathrooms Full: 3
Bathrooms Half: 1
Dining: Eat In Kitchen, Kitchen/Dining Room
Exterior: Frame
Fireplace: Gas
Foundation Size: 1822
Lot: Irregular Lot
Lot Dimensions: Irregular
Parcel#: 03000990827000
Parking: Attached Garage, Asphalt, Floor Drain, Garage Door Opener, Heated Garage
Sewer: Tank with Drainage Field
SQ FT Total: 3644
Water: Well
Room Sizes
Bathroom: 6.4x4.9
Bathroom: 9.3x4.10
Bathroom: 8.6x5
Dining Room: 14.10x8
Family Room: 22.1x19.10
Bedroom 5: 13x11.2
Bedroom: 15.2x14.2
Bedroom 4: 14.2x13.2
Foyer: 10.9x7.3
Kitchen: 14.10x12.2
Laundry: 14x7.6
Living Room: 24x17.4
Primary Bathroom: 10.8x9.4
Other: 22.9x12.8
Bedroom 2: 11.8x11.7
Bedroom 3: 12.6x11.8
Unfinished: 15.3x12
Local Schools
School District: Fergus Falls
Listed By / Shown By
Listed By
Agency Name: Keller Williams Realty Professionals
Agency Phone: 218-454-4300
Shown By
Agency Title: Beyond Realty
Agency Phone: 701-540-5161

Estimate Your Payment
Estimated Payment
$ 1,712.06 per month $1,223.84 Principal & Interest $327.83 Property Tax $160.39 Homeowner's Insurance
23672 Highland Trail | MLS# 7164209
This single family home located at 23672 Highland Trail , Fergus Falls, MN 56537 is currently listed for sale with an asking price of $549,900. This property was built in 2007 and has 5 bedrooms and 3 full and 1 partial baths with 3644 sq. ft. Highland Trail is located in the Highlands subdivision within the Fergus Falls school district. Search Highlands real estate on www.beyondrealtyfm.com today.