
BEDS3
BATHS2 full
SQUARE FEET2,200
MLS#7173133
STATUSActive
PROPERTY TYPEResidential - Single Family
SUBDIVISIONMoose Lodge
SCHOOLWalker-Hackensack-Akeley
Property Description
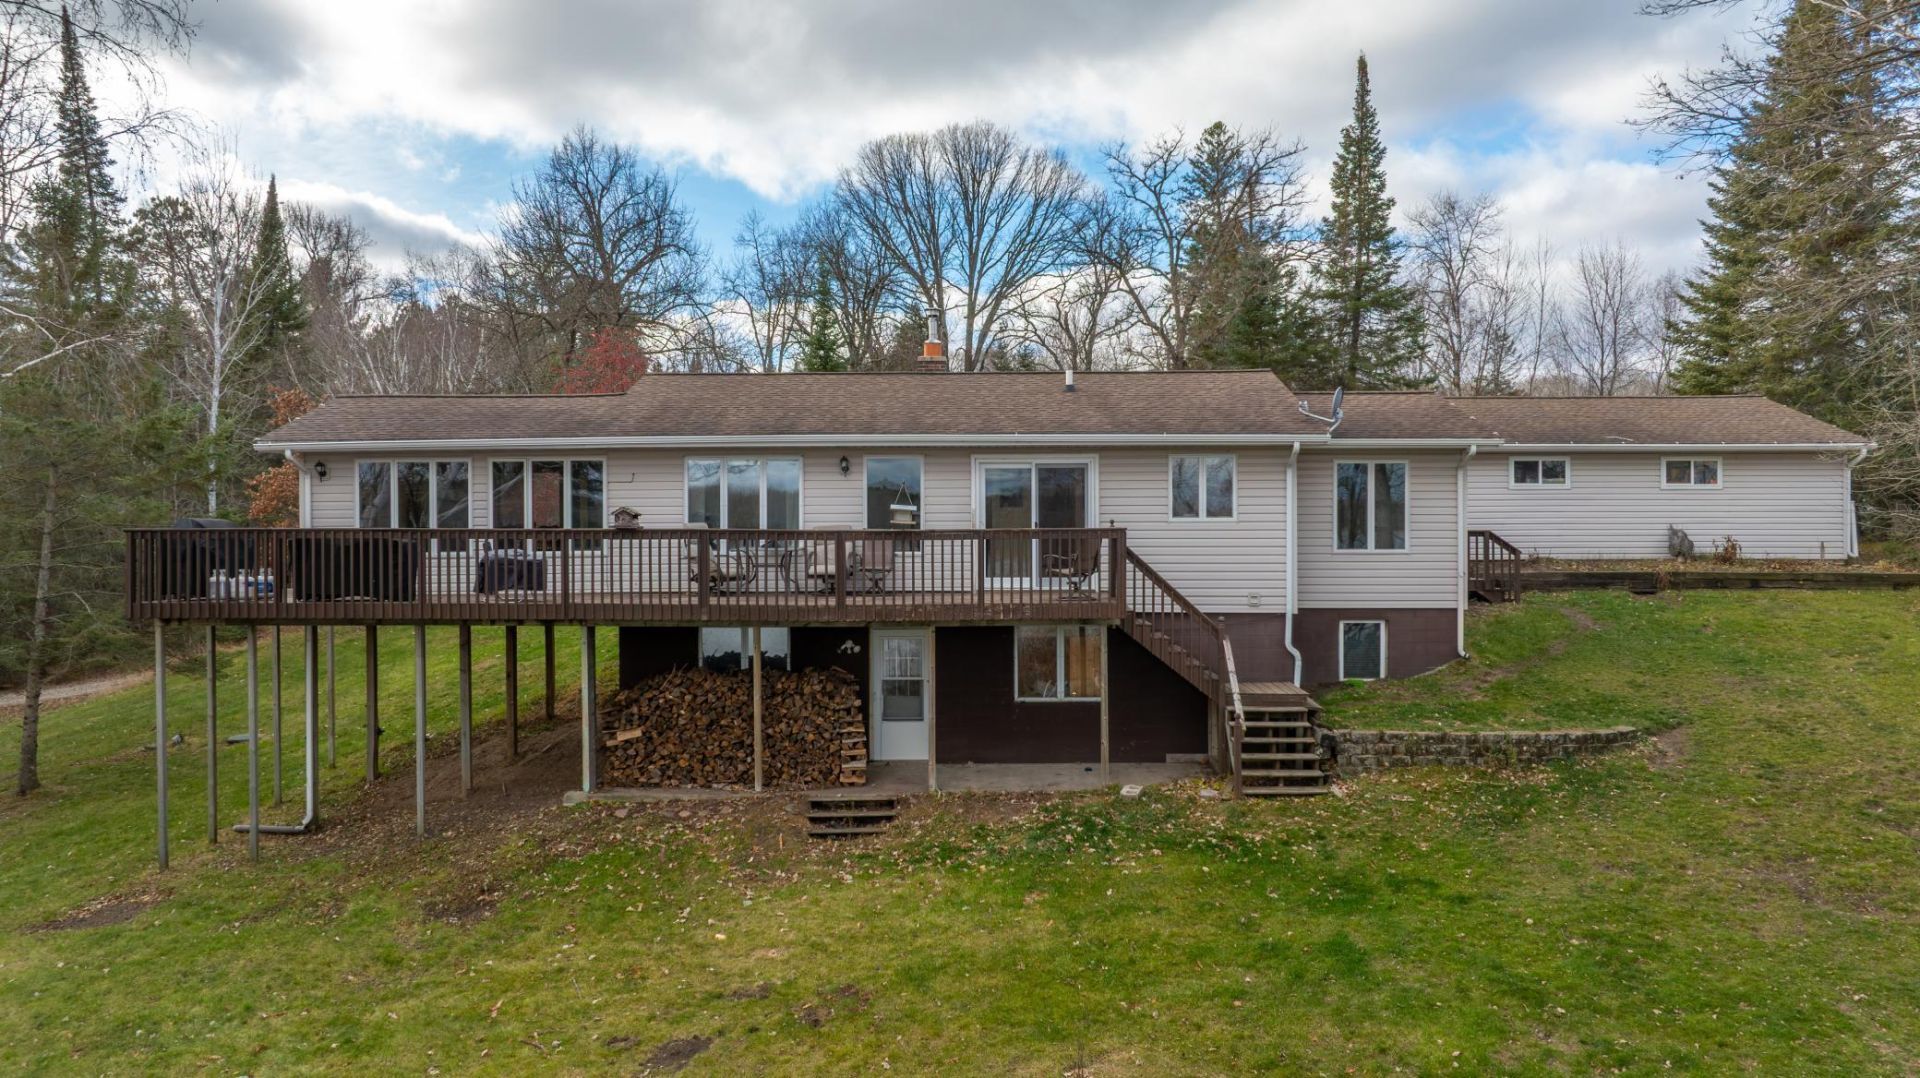
Don't miss this incredible Tenth Crow Wing Lake home! This charming property boasts 3 spacious bedrooms and 2 modern bathrooms, along with a beautifully renovated kitchen and elegant hardwood floors. Enjoy the comfort of an attached heated 2-car garage and unwind on the large deck or in the cozy 3-season porch. With a walk-out basement that leads directly to the level lakeshore, this home is a perfect retreat for outdoor enthusiasts. Plus, it's ideally located close to the Heartland Trail and Paul Bunyan State Forest. Make it yours today!
Property Features
Property Type: Residential - Single Family
Basement: Yes
Basement: Block, Egress Window(s), Full, Walkout
Cooling: Central Air
Fuel Type: Propane
Garage: 3
Heating: Forced Air
Lot Size: 0.77 Acres
Stories: 1.0
Taxes: $2,038
Year Built: 1980
Feature Descriptions
Appliances: Dishwasher, Dryer, Microwave, Range, Refrigerator, Washer
Bath: Full Basement, Main Floor Full Bath, Jetted Tub
Bathrooms Full: 2
Days on Site: 2
Dining: Kitchen/Dining Room
Down Payment Resource: Yes
Exterior: Frame
Foundation Size: 1040
Lot: Accessible Shoreline
Lot Dimensions: 200x166.74xirrx170
Parcel#: 013901700
Parking: Detached Garage
Sewer: Private Sewer, Tank with Drainage Field
Special View Info: Lake View
SQ FT Total: 2200
Water: 4-Inch Submersible, Private
Water Features: Lake Front
Room Sizes
Family Room: 12x8.10
Bedroom: 10.6x13.4
Foyer: 11x9
Kitchen: 10.6x15.6
Laundry: 13x6.4
Living Room: 12x17.6
Office: 8.10x10
Bedroom 2: 9x9
Sun Room: 15.5x13
Bedroom 3: 12x8.10
Local Schools
School District: Walker-Hackensack-Akeley
Listed By / Shown By
Listed By
Agency Name: Wolff & Simon Real Estate
Agency Phone: 218-237-7770
Shown By
Agency Title: Beyond Realty
Agency Phone: 701-540-5161

Estimate Your Payment
Estimated Payment
$ 1,352.68 per month $1,045.79 Principal & Interest $169.83 Property Tax $137.05 Homeowner's Insurance
22690 Goose Drive | MLS# 7173133
This single family home located at 22690 Goose Drive, Akeley, MN 56433 is currently listed for sale with an asking price of $469,900. This property was built in 1980 and has 3 bedrooms and 2 full baths with 2200 sq. ft. Goose Drive is located in the Moose Lodge subdivision within the Walker-Hackensack-Akeley school district. Search Moose Lodge real estate on www.beyondrealtyfm.com today.