
BEDS5
BATHS3 full
SQUARE FEET3,438
MLS#7170080
STATUSActive
PROPERTY TYPEResidential - Single Family
SUBDIVISIONBrooks Harbor 8th Add
SCHOOLWest Fargo
Property Description
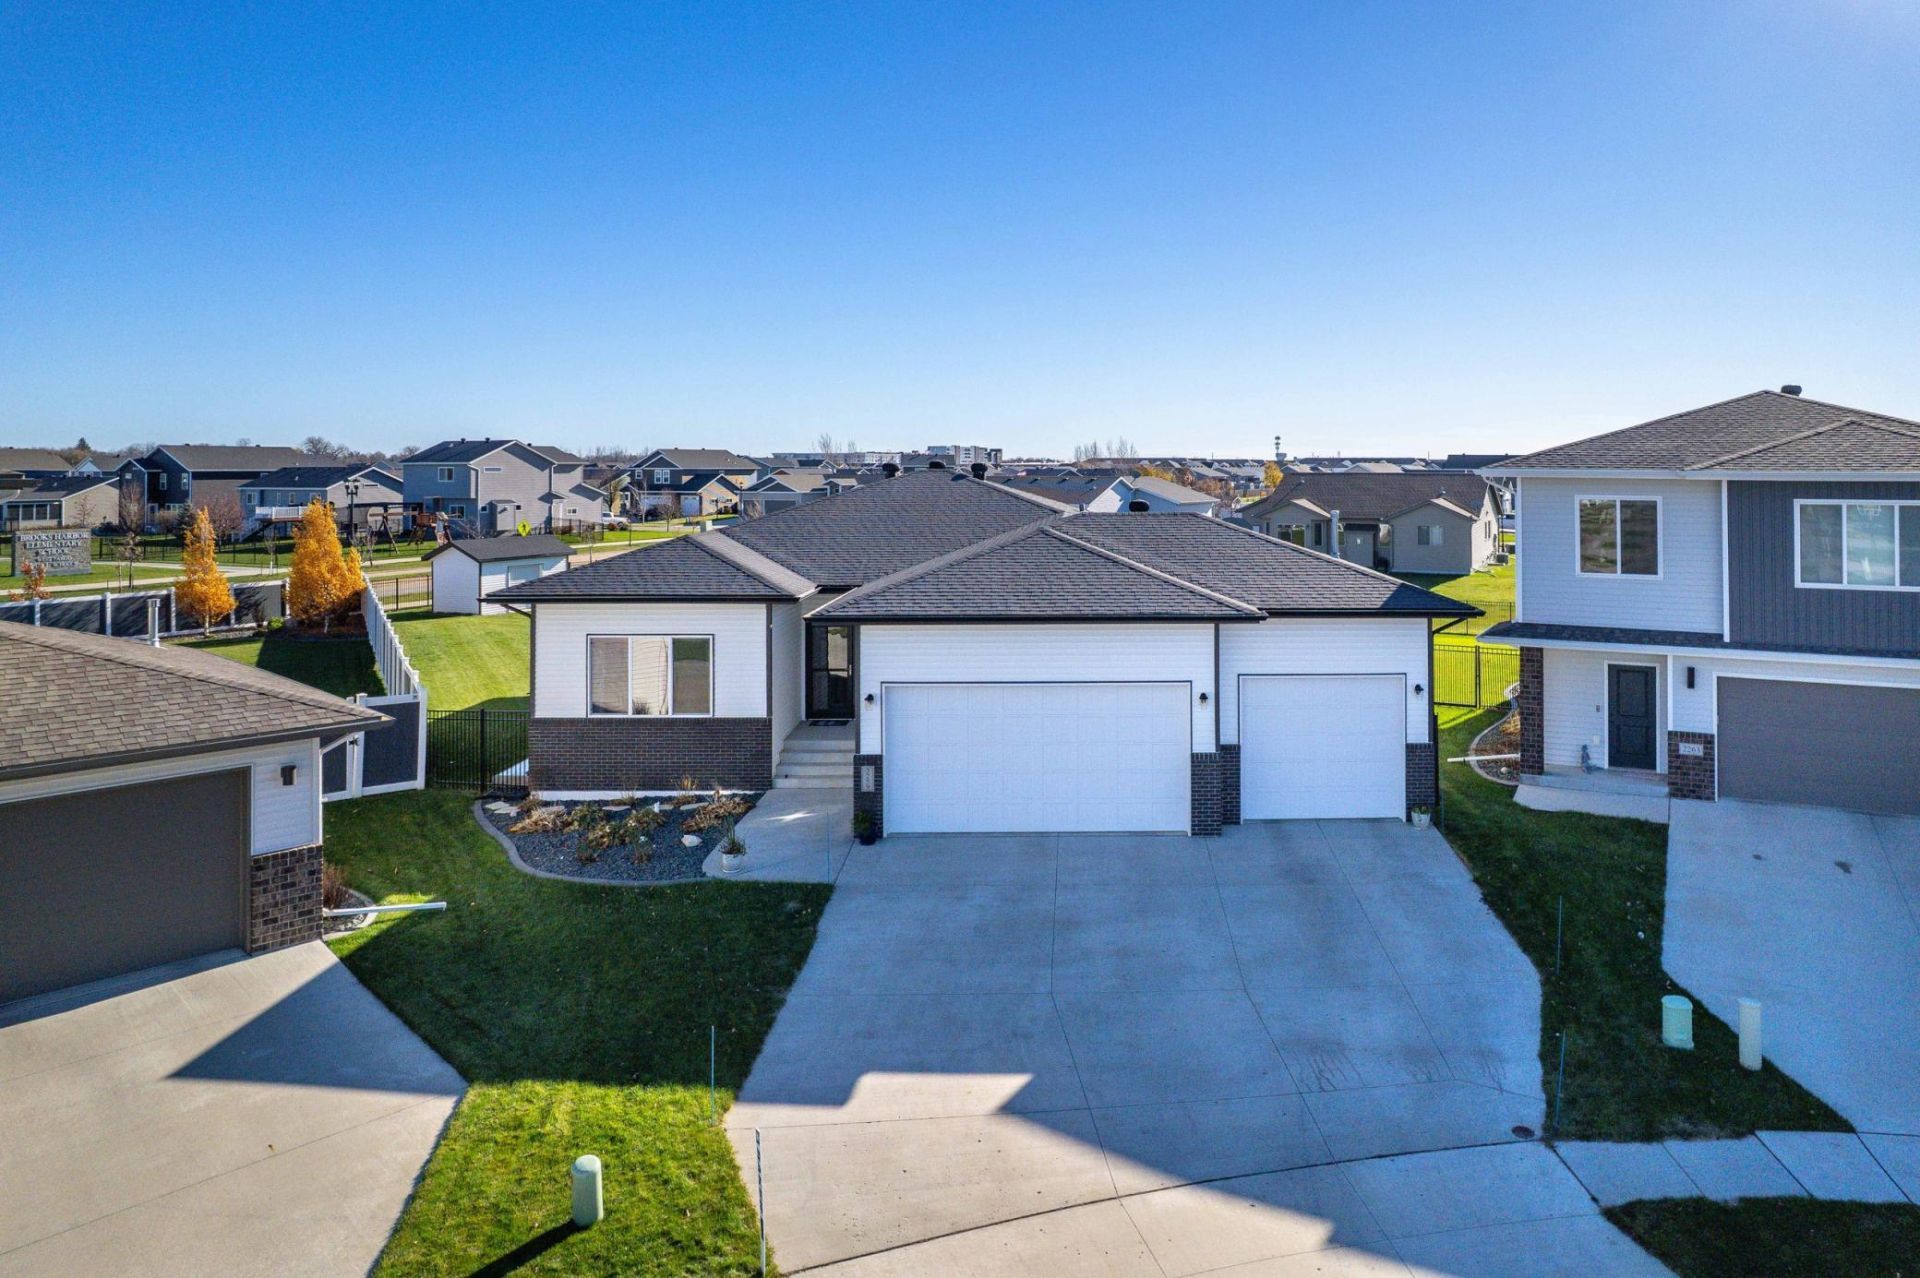
Morning coffee at the kitchen island, movie nights by the fireplace, and summer evenings on the deck overlooking a backyard with room for just about anything! The bright, open main floor makes everyday living and entertaining easy, with stone countertops, a gas range and a spacious kitchen island. Downstairs, enjoy hosting friends around the wet bar, watching the big game by the gas fireplace or making use of the separate exercise room. The heated garage makes winter mornings more comfortable, while the storage shed keeps lawn equipment and outdoor gear out of the way. Outside, enjoy grilling on the maintenance-free deck, relaxing on the patio or spending time in the spacious, fenced backyard. Lawn sprinklers make upkeep easier, and with no homes directly behind you, there's extra privacy to enjoy. An elementary school, parks and walking paths are nearby.
Property Features
Property Type: Residential - Single Family
Basement: Yes
Basement: Egress Window(s), Finished, Full, Storage Space, Sump Pump, Tile Shower
Cooling: Central Air
Fireplaces: 1
Fuel Type: Natural Gas
Garage: 3 car attached
Heating: Forced Air
Lot Size: 0.39 Acres
Roof Type: Age 8 Years or Less, Architectural Shingle, Asphalt,
Stories: 1.0
Taxes: $6,192
Year Built: 2018
Feature Descriptions
Additional Living Info.: 3 BR on One Level, All Living Facilities on One Level, Main Floor Primary, Main Floor Laundry, Primary Bdr Suite
Additional Structures: Storage Shed
Appliances: Air-To-Air Exchanger, Dishwasher, Disposal, Dryer, Exhaust Fan, Gas Water Heater, Microwave, Range, Refrigerator, Stainless Steel Appliances, Washer, Water Softener Owned, Wine Cooler
Bath: 3/4 Basement, Double Sink, Bathroom Ensuite, Full Primary, Private Primary, Main Floor Full Bath, Walk-In Shower Stall
Bathrooms 3/4: 1
Bathrooms Full: 2
Dining: Breakfast Bar, Kitchen/Dining Room
Down Payment Resource: Yes
Exterior: Frame
Fencing: Full, Vinyl
Fireplace: Family Room, Gas
Foundation Size: 1719
Lot Dimensions: Irregular
Parcel#: 02415700150000
Parking: Attached Garage, Concrete, Floor Drain, Finished Garage, Garage Door Opener, Heated Garage, Insulated Garage, Storage
Sewer: City Sewer/Connected
SQ FT Total: 3438
Water: City Water/Connected
Local Schools
School District: West Fargo
Listed By / Shown By
Listed By
Agency Name: eXp Realty (219 WF)
Agency Phone: 701-540-5000
Shown By
Agency Title: Beyond Realty
Agency Phone: 701-540-5161

Estimate Your Payment
Estimated Payment
$ 1,963.41 per month $1,279.70 Principal & Interest $516.00 Property Tax $167.71 Homeowner's Insurance
2259 10th Court W | MLS# 7170080
This single family home located at 2259 10th Court W, West Fargo, ND 58078 is currently listed for sale with an asking price of $575,000. This property was built in 2018 and has 5 bedrooms and 3 full baths with 3438 sq. ft. 10th Court W is located in the Brooks Harbor 8th Add subdivision within the West Fargo school district. Search Brooks Harbor 8th Add real estate on www.beyondrealtyfm.com today.