
BEDS3
BATHS1 full
SQUARE FEET1,338
MLS#7107317
STATUSActive
PROPERTY TYPEResidential - Single Family
SUBDIVISIONPelican Lake Park
SCHOOLLake Park-Audubon Schools
Property Description
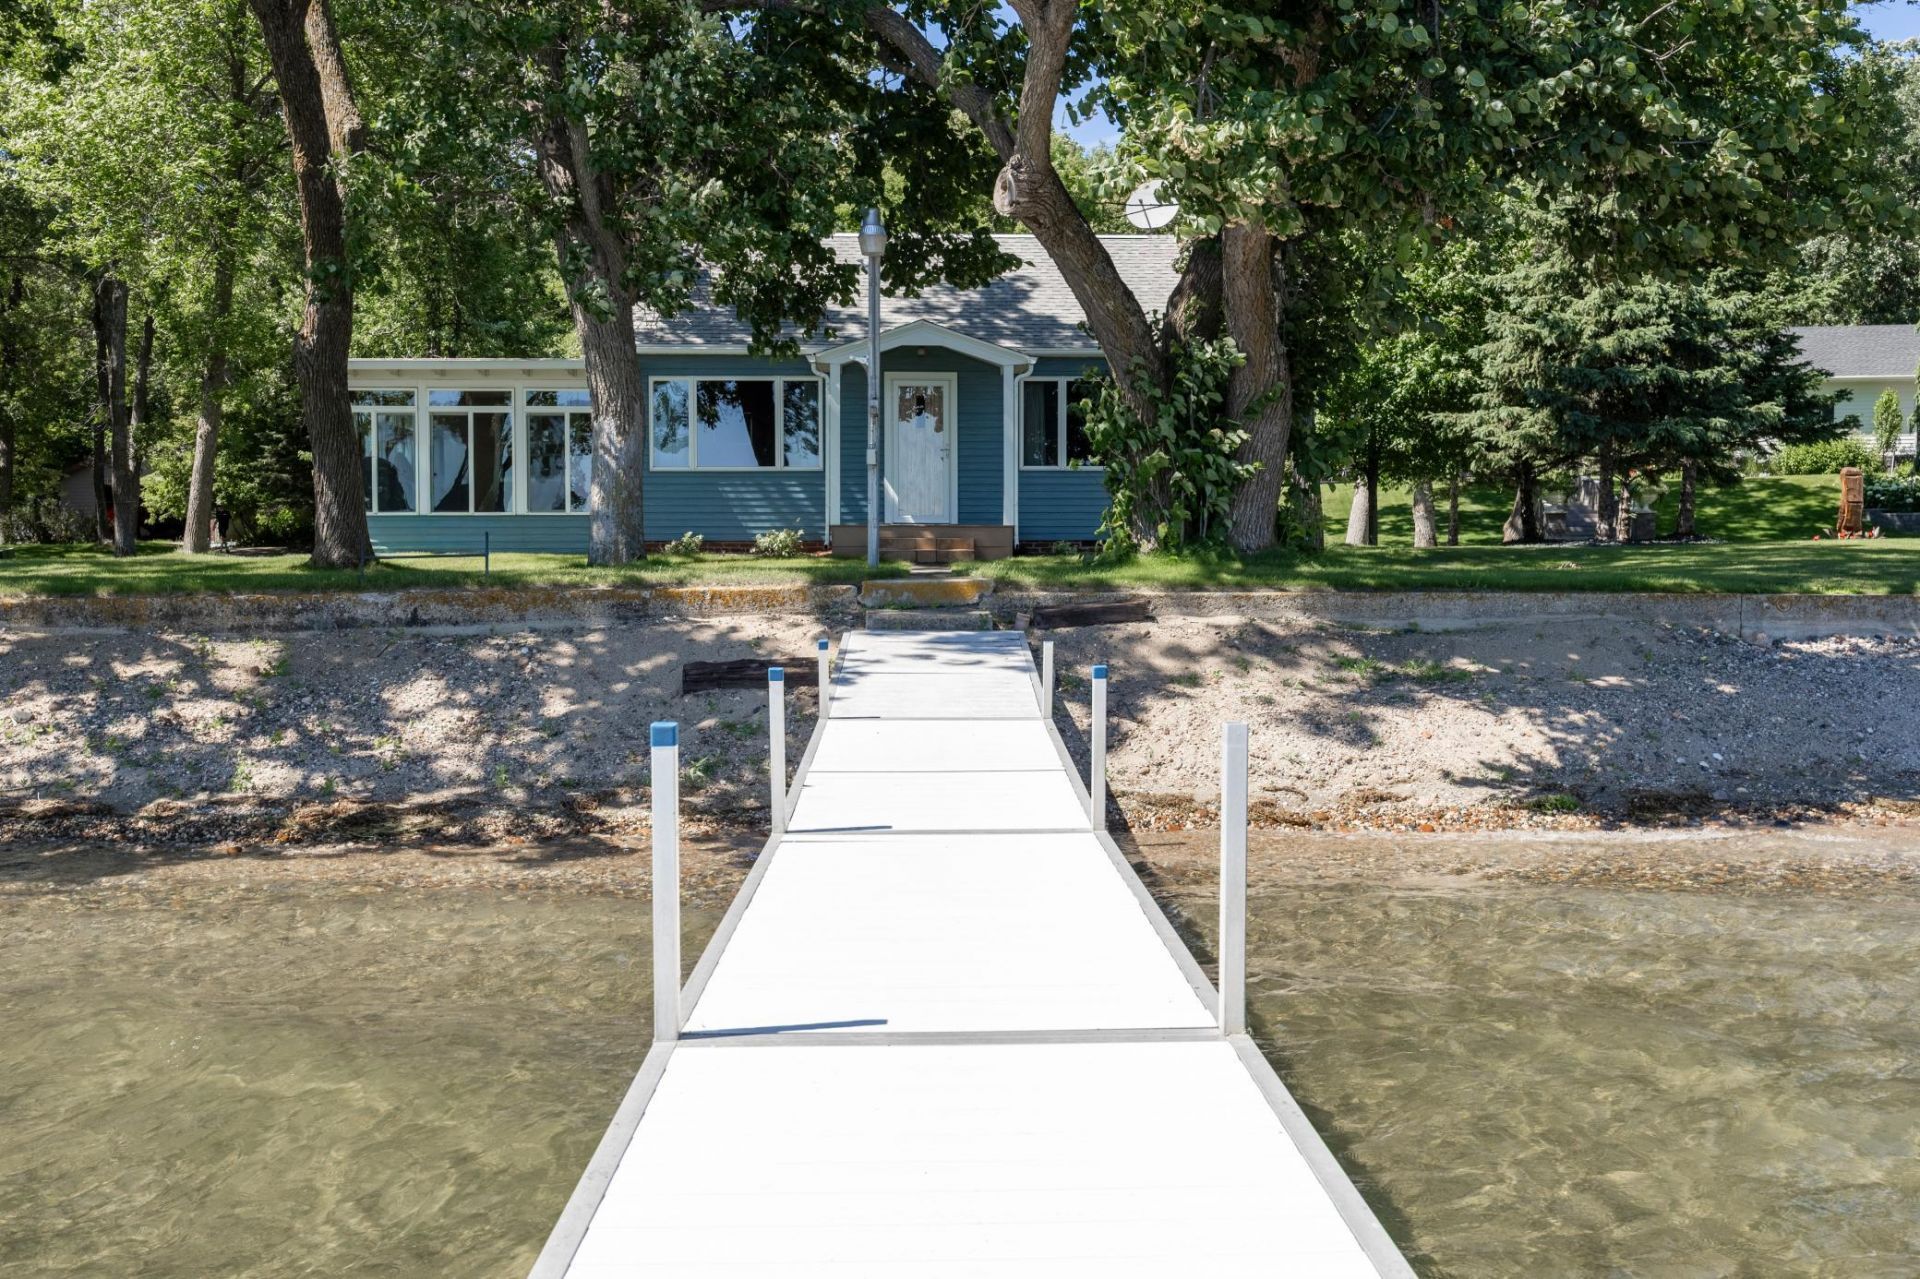
Pelican Lake - Pure charm. North Shore, nostalgic and beloved, this Senns Beach offering lends prolific hard sand lake bottom 100' level frontage. Lake front plus back lot is approx. 23,000 ft.² one-off real estate. Key elements for the trained eye are found here, and they set the pace for an offering where the composition is in a class by itself. Huge level frontage, the most ideal grade, park-like grounds, tremendous depth to the lot and a dead-end location found in the sweetheart of all lake neighborhoods. Cottage is approx 1,300 ft.² and mid-1920's vintage; beautifully kept/updated. Detached carport w/ shed space. The entire property has UGSS, sand point well, holding tank, dock included. Property should be walked to be fully appreciated. Adjacent to MLS# 7097525 (125' front & cabin, back lot & garage) 22540/22548); currently for sale. Short term CFD available.
Property Features
Property Type: Residential - Single Family
Basement: None
Cooling: Wall Unit(s)
Fireplaces: 1
Fuel Type: Electric
Heating: Baseboard
Lot Size: 0.50 Acres
Roof Type: Age 8 Years or Less
Stories: 1.5
Taxes: $16,620
Year Built: 1926
Feature Descriptions
Accessibility: No Stairs Internal, Partially Wheelchair
Additional Living Info.: All Living Facilities on One Level
Appliances: Microwave, Range, Refrigerator
Bath: Main Floor 3/4 Bath
Bathrooms 3/4: 1
Days on Site: 50
Fireplace: Stone, Wood Burning
Foundation Size: 1338
Lot: Accessible Shoreline, Tree Coverage - Light
Lot Dimensions: 100 X 280 approx
Parcel#: 17000990808000
Parking: Carport, Detached Garage, Gravel, Paved Lot
Sewer: Holding Tank, Private Sewer
Special View Info: Lake View
SQ FT Total: 1338
Water: Private, Sand Point
Water Features: Lake Front
Local Schools
School District: Lake Park-Audubon Schools
Listed By / Shown By
Listed By
Agency Name: Counselor Realty Detroit Lakes
Agency Phone: 218-844-5557
Shown By
Agency Title: Beyond Realty
Agency Phone: 701-540-5161

Estimate Your Payment
Estimated Payment
$ 5,538.43 per month $3,672.18 Principal & Interest $1,385.00 Property Tax $481.25 Homeowner's Insurance
22558 Senns Beach Drive | MLS# 7107317
This single family home located at 22558 Senns Beach Drive, Detroit Lakes, MN 56501 is currently listed for sale with an asking price of $1,650,000. This property was built in 1926 and has 3 bedrooms and 1 full baths with 1338 sq. ft. Senns Beach Drive is located in the Pelican Lake Park subdivision within the Lake Park-Audubon Schools school district. Search Pelican Lake Park real estate on www.beyondrealtyfm.com today.