
BEDS3
BATHS2 full
SQUARE FEET1,988
MLS#7157499
STATUSActive
PROPERTY TYPEResidential -
SUBDIVISIONOak Manor 2nd Addition
SCHOOLFargo
Property Description
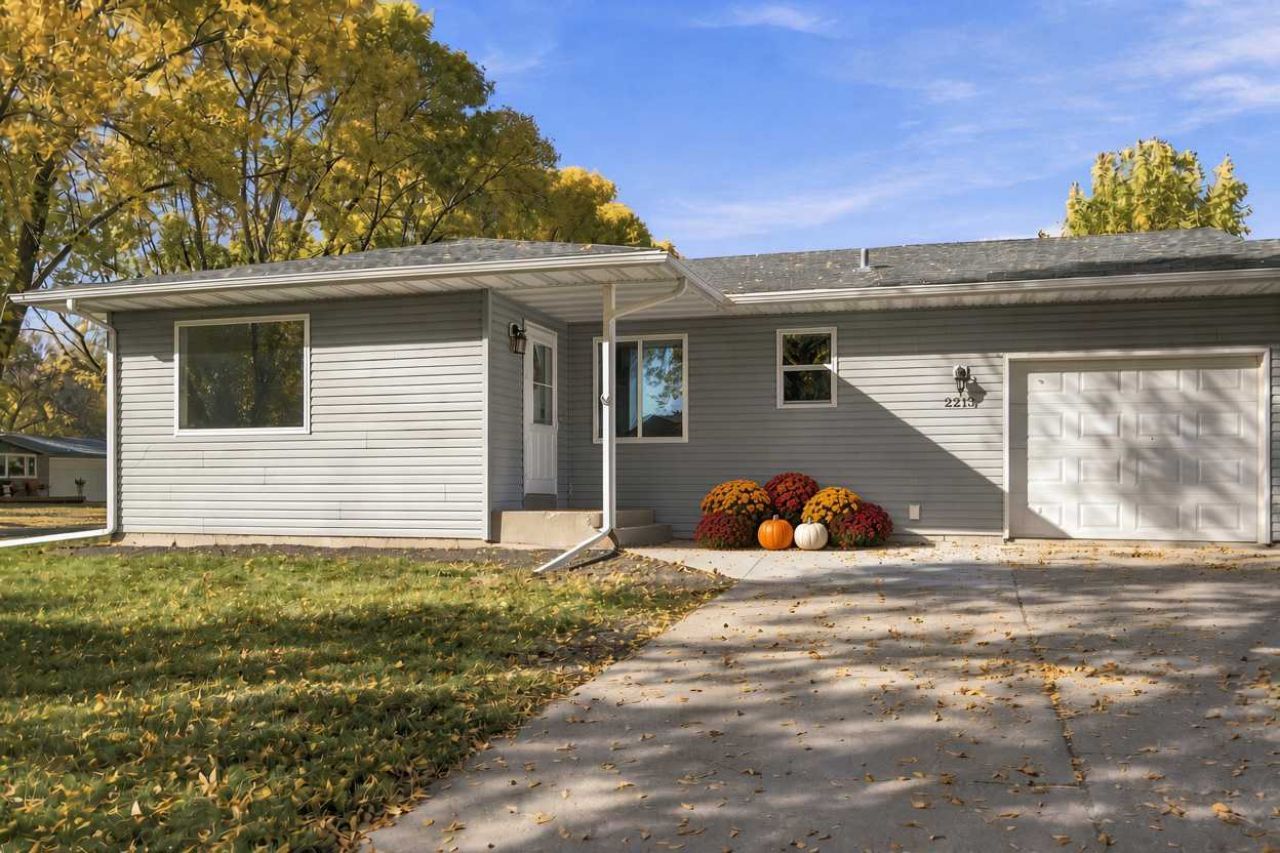
Light, bright and completely move-in ready rambler twin home with attached garage as the only shared wall on nice-sized corner lot in established South Fargo location! Private, fully fenced backyard with patio. Two bedrooms on the main level plus full bath with tile surround. Eat-in kitchen and spacious living room. Second entertaining space in lower level family room plus additional flex area perfect for home office, play or gym! Third bedroom with egress window and second updated bath. Built in 2012 with many improvements since: Roof, siding, windows, central air, gas forced air, flooring, drain tile, concrete, grading, paint and more! Clean and well-maintained home!
Listing Video
Property Features
Property Type: Residential -
Basement: Yes
Basement: Drain Tiled, Egress Window(s), Finished, Full, Storage Space, Sump Pump
Cooling: Central Air
Fuel Type: Natural Gas
Garage: 1 car attached
Heating: Forced Air
Lot Size: 0.16 Acres
Roof Type: Asphalt
Stories: 1.0
Taxes: $3,762
Year Built: 2012
Feature Descriptions
Additional Living Info.: Main Floor Primary, Main Floor Bedroom
Appliances: Dishwasher, Disposal, Microwave, Range, Refrigerator
Bath: 3/4 Basement, Main Floor Full Bath
Bathrooms 3/4: 1
Bathrooms Full: 1
Dining: Eat In Kitchen, Informal Dining Room, Kitchen/Dining Room, Living/Dining Room
Down Payment Resource: Yes
Fencing: Full, Wood
Foundation Size: 994
Lot: Corner Lot
Lot Dimensions: 73.85 x 90.07 x 75.15 x 90
Parcel#: 01221100391000
Parking: Attached Garage, Concrete, Garage Door Opener
Sewer: City Sewer/Connected
SQ FT Total: 1988
Water: City Water/Connected
Local Schools
High School: Fargo South
School District: Fargo
Listed By / Shown By

Listed By
Agency Name: Beyond Realty
Agent Name: Mike & Melissa Gillund
Agency Phone: (701) 371-9163
Agent License License Info Mike Gillund: ND 7115; MN 20503586, Melissa Gillund: ND 7839; MN 40191887, Taylor Klassen: ND 11963; MN 40996092
Co-Listed By
Agency Name: Beyond Realty
Agent Name: Mike & Melissa Gillund
Agency Phone: (701) 371-9163
Agent License License Info Mike Gillund: ND 7115; MN 20503586, Melissa Gillund: ND 7839; MN 40191887, Taylor Klassen: ND 11963; MN 40996092
Estimate Your Payment
Estimated Payment
$ 942.56 per month $556.17 Principal & Interest $313.50 Property Tax $72.89 Homeowner's Insurance
2215 15th Street S | MLS# 7157499
This home located at 2215 15th Street S, Fargo, ND 58103 is currently listed for sale by Beyond Realty, with an asking price of $249,900. This property was built in 2012 and has 3 bedrooms and 2 full baths with 1988 sq. ft. 15th Street S is located in the Oak Manor 2nd Addition subdivision within the Fargo school district. Search Oak Manor 2nd Addition real estate on www.beyondrealtyfm.com today.