
BEDS3
BATHS2 full 1 partial
SQUARE FEET2,554
MLS#7163648
STATUSActive
PROPERTY TYPEResidential - Single Family
SUBDIVISIONSwensons 3rd Add
SCHOOLUlen-Hitterdal
Property Description
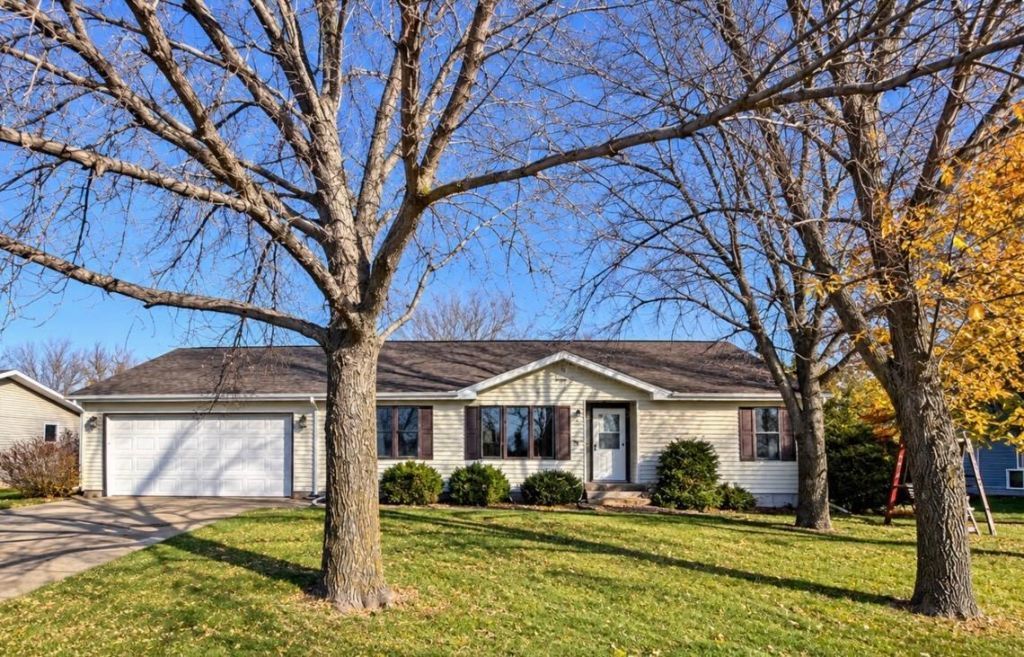
CHARMING Small-town Living!! Well maintained 3 Bedroom (4th w/no egress), 3 Bathroom with a 2 Stall Garage Home!! Located a half a block from Ulen-Hitterdal Public School. Special Features on the main floor include an open floor plan, main floor laundry, 2 bedrooms, 2 bathrooms, newer custom cherry wood cabinetry with soft-close (throughout the whole home), new vinyl plank & new carpet. Basement has a Large L shaped family room w/ closet and cabinet, Bedroom 3 with egress and Bedroom 4/Office - no egress. Basement also had a nice sized storage room w/shelves. GFA, CA, Air Exchanger, Water heater & Water softener. Outside enjoy the view of open green space in front of the home (see photos) and large back yard w/ 1 shed included (2nd shed negotiable), garden and alley access. Vinyl siding. Check out the photos!!
Property Features
Property Type: Residential - Single Family
Basement: Yes
Basement: Drain Tiled, Egress Window(s), Finished, Full, Storage Space, Sump Pump
Cooling: Central Air
Fuel Type: Natural Gas
Garage: 2 car attached
Heating: Forced Air
Lot Size: 0.32 Acres
Roof Type: Age Over 8 Years, Age 8 Years or Less, Asphalt
Stories: 1.0
Taxes: $3,004
Year Built: 1997
Feature Descriptions
Additional Living Info.: All Living Facilities on One Level, Main Floor Primary, Main Floor Bedroom, Main Floor Laundry
Additional Structures: Storage Shed
Appliances: Air-To-Air Exchanger, Dishwasher, Dryer, Electric Water Heater, Range, Refrigerator, Washer
Bath: 3/4 Basement, Main Floor 1/2 Bath, Main Floor Full Bath
Bathrooms 3/4: 1
Bathrooms Full: 1
Bathrooms Half: 1
Dining: Informal Dining Room
Down Payment Resource: Yes
Exterior: Concrete, Frame
Foundation Size: 1232
Lot: Tree Coverage - Medium
Lot Dimensions: 140 x 100
Parcel#: 606750020
Parking: Attached Garage, Electric, Insulated Garage, Storage
Sewer: City Sewer/Connected
SQ FT Total: 2554
Water: City Water/Connected
Local Schools
School District: Ulen-Hitterdal
Listed By / Shown By
Listed By
Agency Name: Town & Country Realty
Agency Phone: 701-293-3333
Shown By
Agency Title: Beyond Realty
Agency Phone: 701-540-5161

Estimate Your Payment
Estimated Payment
$ 967.74 per month $634.29 Principal & Interest $250.33 Property Tax $83.13 Homeowner's Insurance
220 3rd Street Nw | MLS# 7163648
This single family home located at 220 3rd Street Nw, Ulen, MN 56585 is currently listed for sale with an asking price of $285,000. This property was built in 1997 and has 3 bedrooms and 2 full and 1 partial baths with 2554 sq. ft. 3rd Street Nw is located in the Swensons 3rd Add subdivision within the Ulen-Hitterdal school district. Search Swensons 3rd Add real estate on www.beyondrealtyfm.com today.