
BEDS4
BATHS3 full 1 partial
SQUARE FEET3,445
MLS#7083108
STATUSActive
PROPERTY TYPEResidential - Single Family
SUBDIVISIONPearl View Estates
SCHOOLBarnesville
Property Description
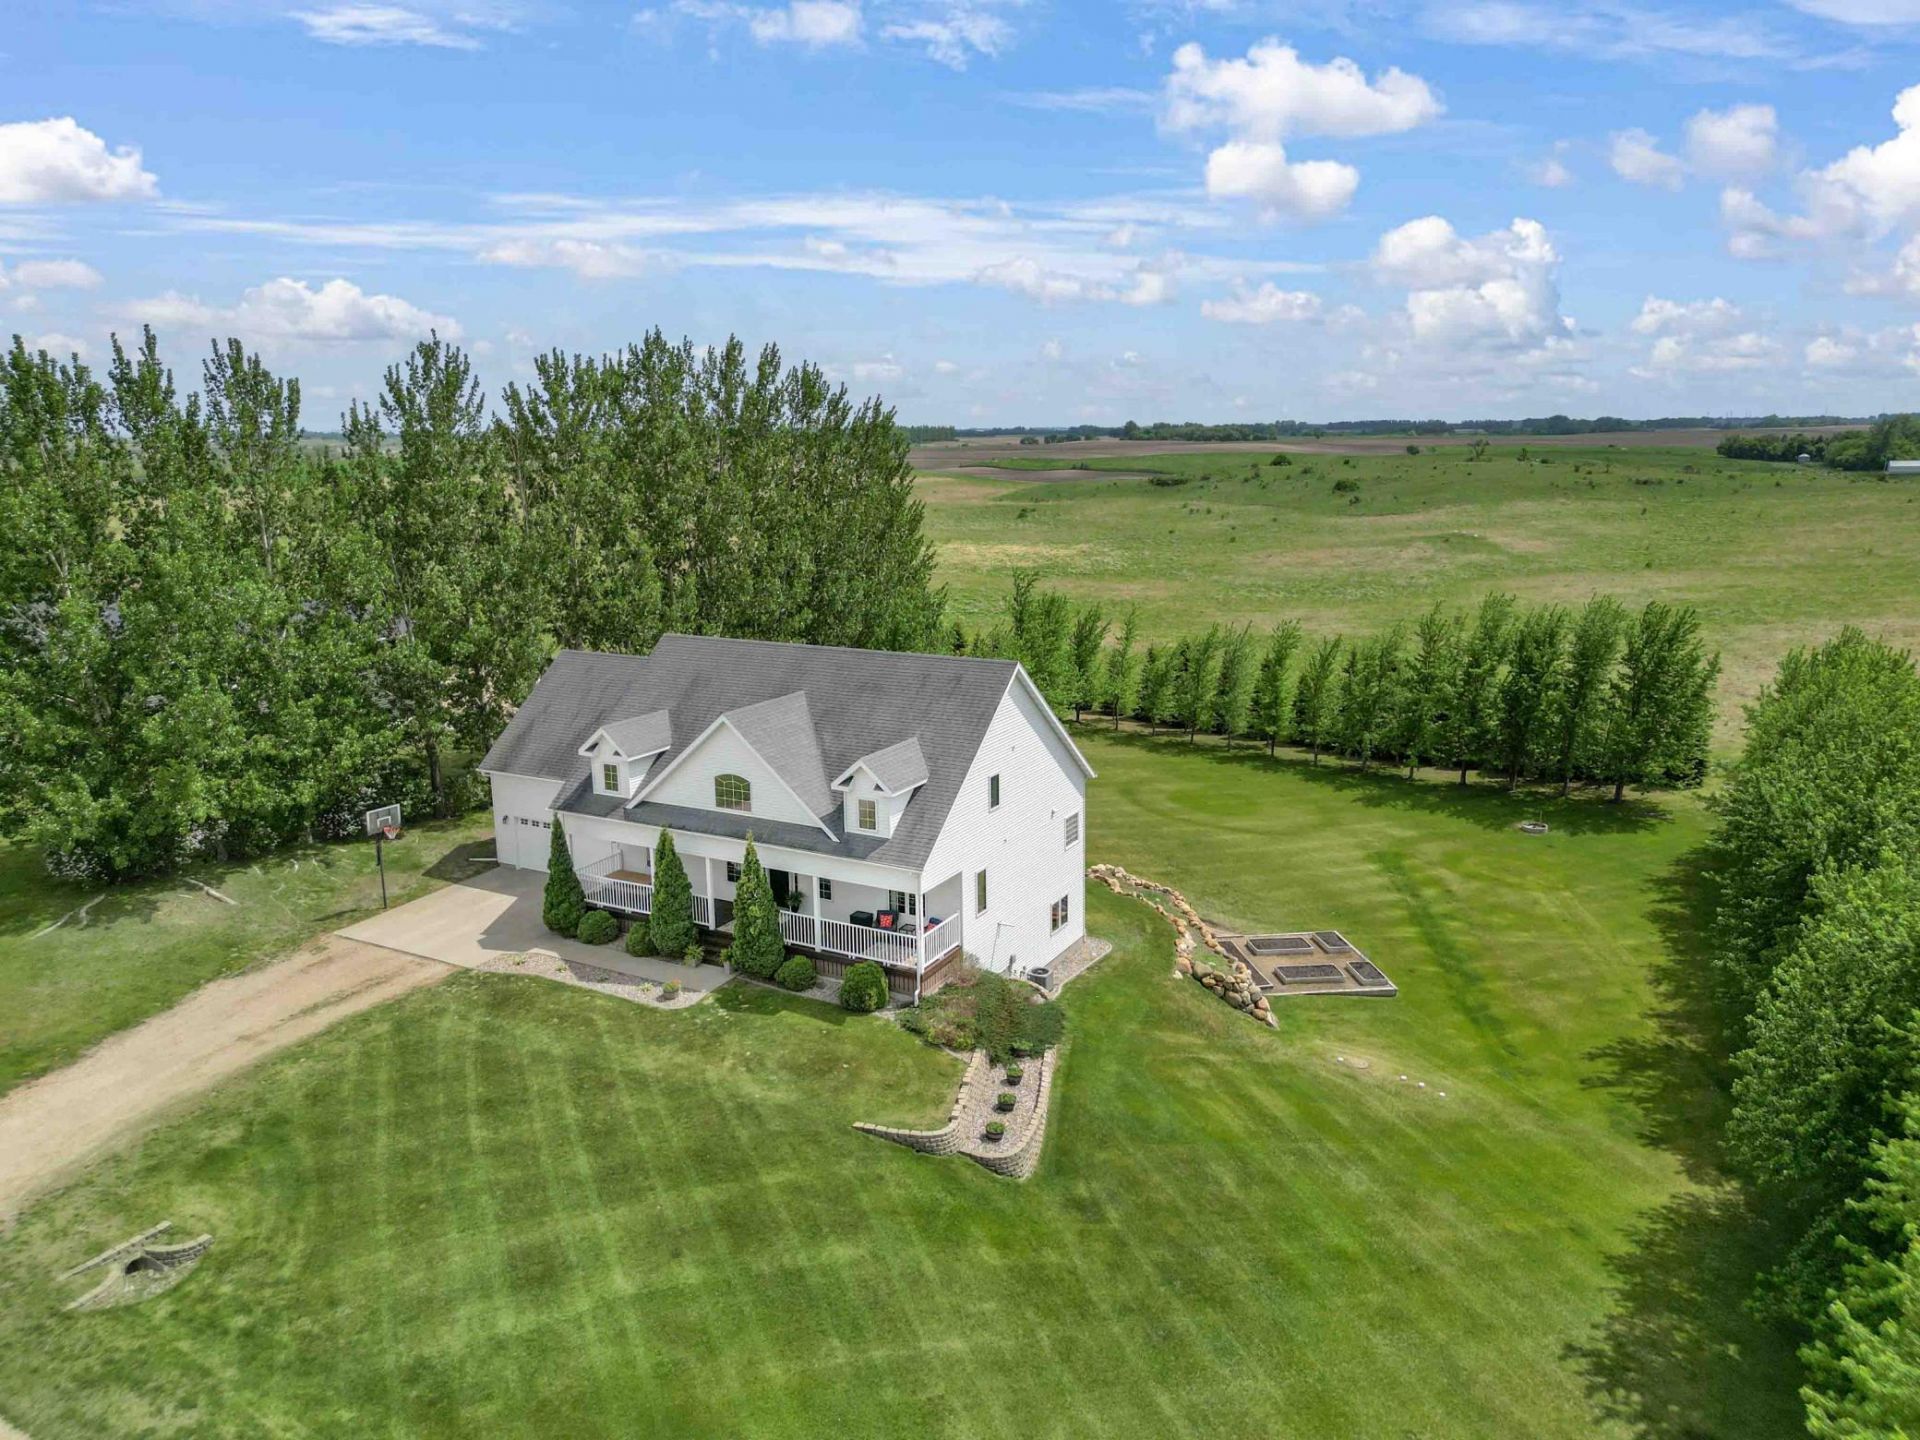
New shingles going on this month!! This beauty was clear to close, but the buyer lost financing in the final hour. Home inspection & appraisal was good to go & now it's available for you!This dreamy, 2 story home sitting on 1.16 acres with a walk out basement is ready for a new owner - you lucky dog. So many windows overlook the gorgeous views & huge trees. The main floor holds the kitchen with an eat-in space plus formal dining, as well as the primary wing & a cozy living space with a fireplace, all with south facing views. Upstairs has 2 bedrooms with a jack & jill bath, a flex room, plus an unfinished 264 sq ft bonus room above the garage, ready to be finished & enjoyed! The basement has a bedroom, full bath, storage galore, a walkout to the backyard, & a space ready to be turned into a bar / entertainment area. The sellers have had a home inspection completed for you, so take that off your list. Honestly, you just need to come see it!
Property Features
Property Type: Residential - Single Family
Basement: Yes
Basement: Finished, Walkout
Cooling: Central Air
Fireplaces: 1
Fuel Type: Propane
Garage: 2 car attached
Heating: Forced Air, Radiant
Lot Size: 1.16 Acres
Stories: 2.0
Taxes: $3,797
Year Built: 2003
Feature Descriptions
Bathrooms Full: 3
Bathrooms Half: 1
Days on Site: 135
Down Payment Resource: Yes
Fireplace: Gas
Foundation Size: 1334
Lot Dimensions: Irregular
Parcel#: 160700060
Parking: Attached Garage
Sewer: Septic System Compliant - Yes
SQ FT Total: 3445
Water: Well
Local Schools
School District: Barnesville
Listed By / Shown By
Listed By
Agency Name: RE/MAX Legacy Realty
Agency Phone: 701-492-5050
Shown By
Agency Title: Beyond Realty
Agency Phone: 701-540-5161

Estimate Your Payment
Estimated Payment
$ 1,572.52 per month $1,110.56 Principal & Interest $316.42 Property Tax $145.54 Homeowner's Insurance
21677 162nd Avenue S | MLS# 7083108
This single family home located at 21677 162nd Avenue S, Barnesville, MN 56514 is currently listed for sale with an asking price of $499,000. This property was built in 2003 and has 4 bedrooms and 3 full and 1 partial baths with 3445 sq. ft. 162nd Avenue S is located in the Pearl View Estates subdivision within the Barnesville school district. Search Pearl View Estates real estate on www.beyondrealtyfm.com today.