
BEDS3
BATHS2 full 1 partial
SQUARE FEET2,224
MLS#6795817
STATUSActive
PROPERTY TYPEResidential - Single Family
SUBDIVISIONThalmann Farmstead
SCHOOLPerham-Dent
Property Description
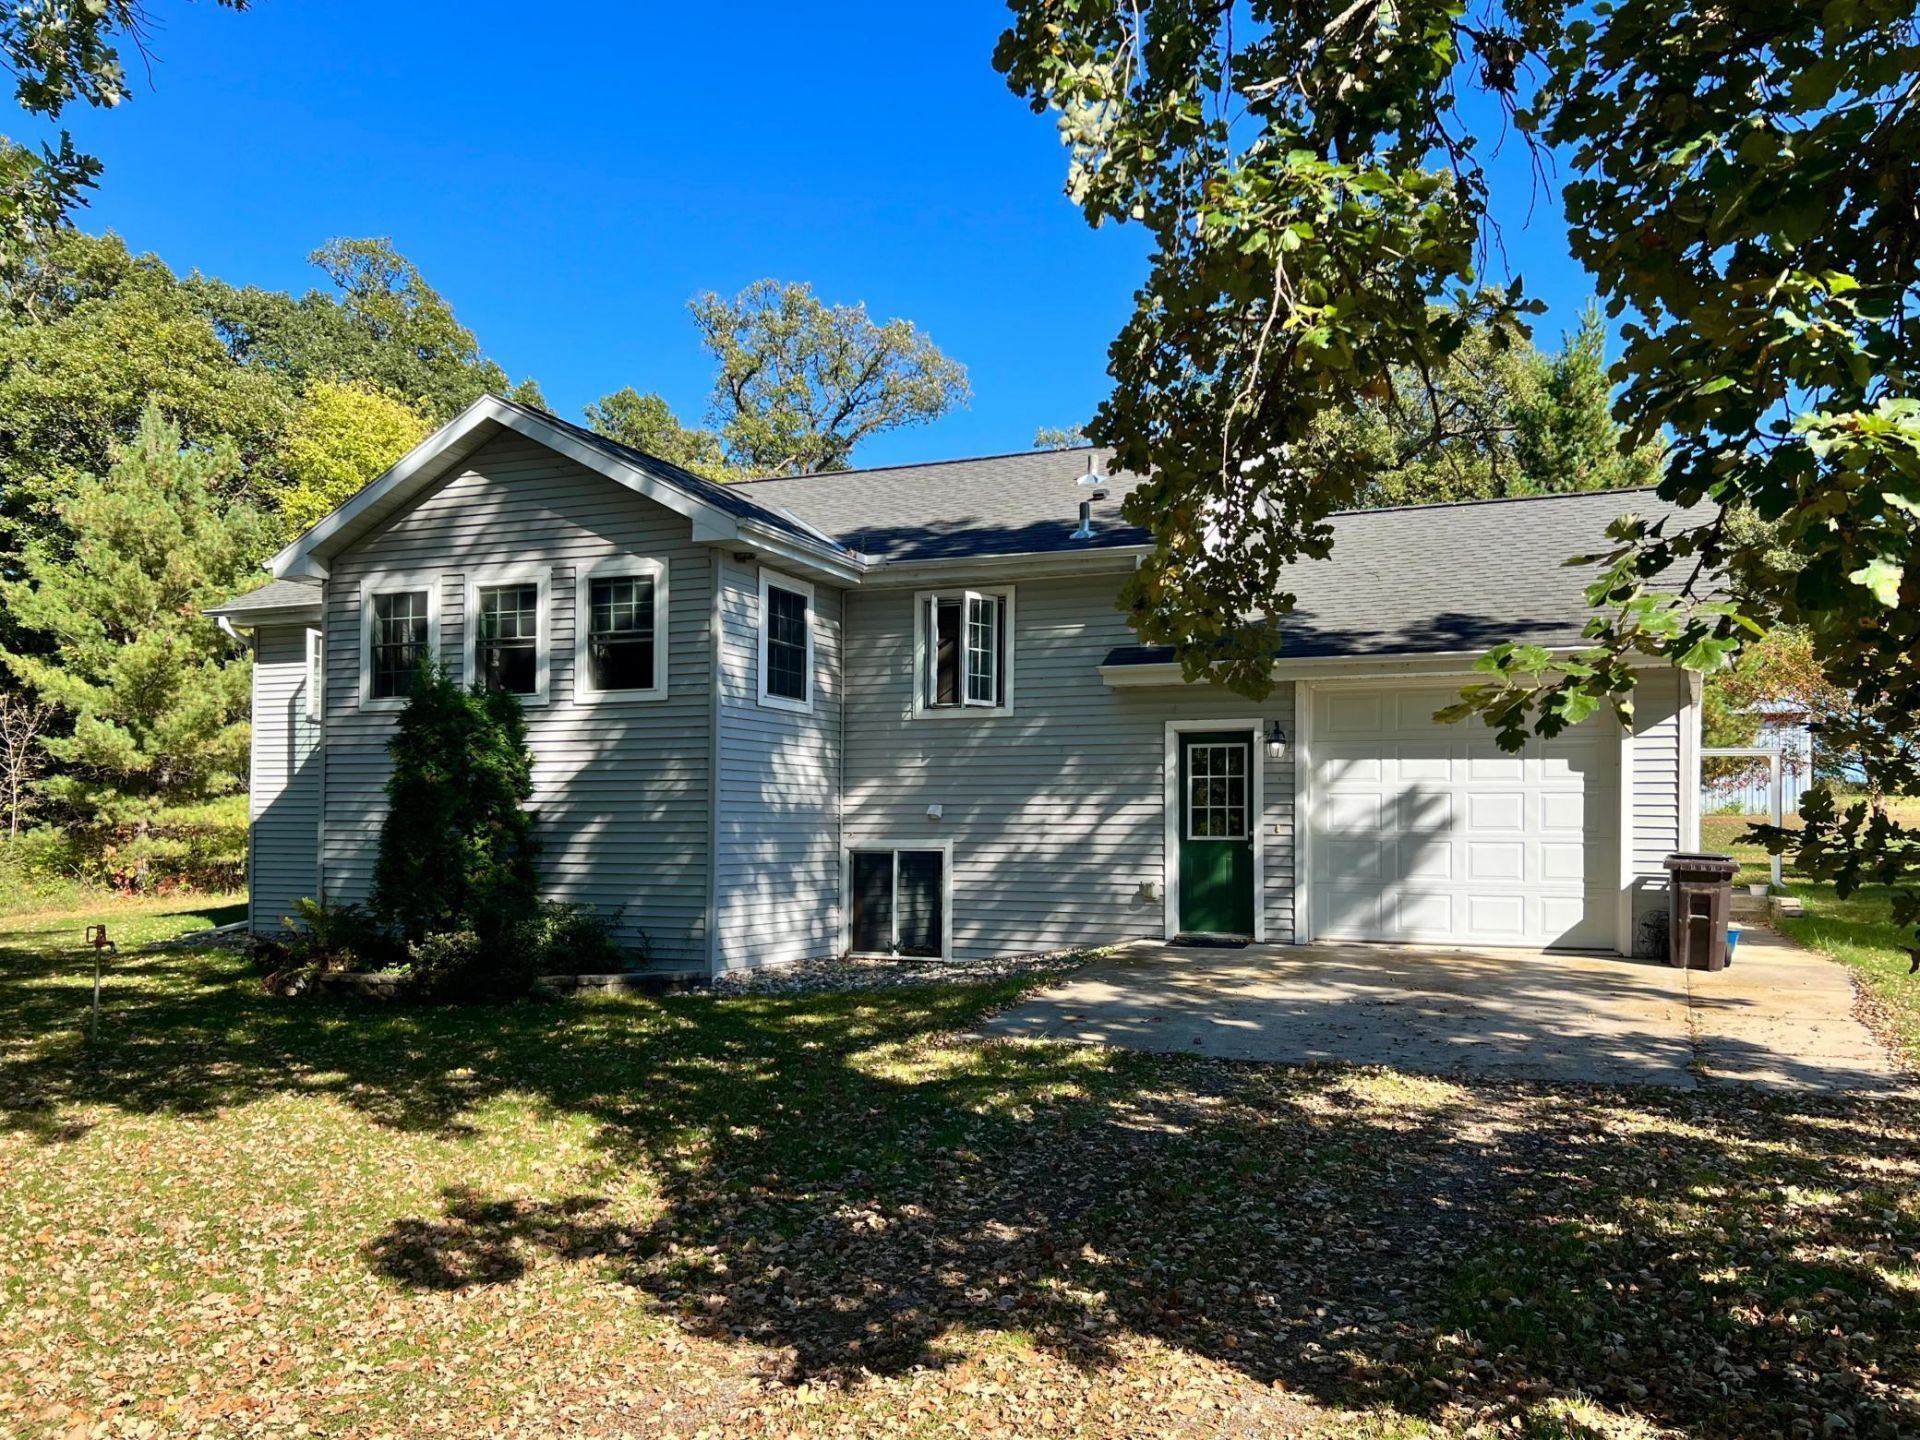
This move-in-ready home sits on a spacious 1.6-acre rural lot just 5 minutes from Ottertail, offering the perfect blend of privacy and convenience. Built in 2012, the home features an open floorplan with 1 bedroom and 2 bathrooms on the main level. The finished lower level adds 2 more bedrooms, a 3/4 bath, a family room, and a mechanical room ? ideal for guests, growing families, or extra living space.Stay comfortable year-round with a brand-new heat pump and a heated attached single-stall garage with in-floor heat. Outdoor storage and workspace are covered with an insulated 40x28 shop (propane furnace included) plus a 24x36 storage shed with attached carport ? perfect for hobbies, equipment, or extra vehicles.Set in the heart of Minnesota lake country, Ottertail is surrounded by scenic highways, rolling hills, and access to over a thousand pristine lakes ? a true haven for outdoor enthusiasts.
Property Features
Property Type: Residential - Single Family
Basement: Egress Window(s), Finished, Full, Concrete
Basement: Yes
Cooling: Central Air
Fuel Type: Electric
Garage: 5 car attached
Heating: Forced Air, Geothermal, In-Floor Heating
Lot Size: 1.60 Acres
Roof Type: Asphalt
Stories: 2.0
Taxes: $2,476
Year Built: 2012
Feature Descriptions
Additional Structures: Workshop, Storage Shed
Appliances: Air-To-Air Exchanger, Dishwasher, Microwave, Range, Refrigerator, Water Softener Owned
Bath: 3/4 Basement, Main Floor 1/2 Bath, Main Floor Full Bath, Jetted Tub
Bathrooms 3/4: 1
Bathrooms Full: 1
Bathrooms Half: 1
Down Payment Resource: Yes
Foundation Size: 1248
Lot Dimensions: 200x300 irregular
Parcel#: 74000990596002
Parking: Attached Garage, Heated Garage
Sewer: Tank with Drainage Field
SQ FT Total: 2224
Water: 4-Inch Submersible
Local Schools
School District: Perham-Dent
Listed By / Shown By
Listed By
Agency Name: Better Homes and Gardens Real
Agency Phone: 218-751-2511
Shown By
Agency Title: Beyond Realty
Agency Phone: 701-540-5161

Estimate Your Payment
Estimated Payment
$ 1,087.36 per month $778.95 Principal & Interest $206.33 Property Tax $102.08 Homeowner's Insurance
208 Hilltop Road | MLS# 6795817
This single family home located at 208 Hilltop Road , Ottertail, MN 56571 is currently listed for sale with an asking price of $349,999. This property was built in 2012 and has 3 bedrooms and 2 full and 1 partial baths with 2224 sq. ft. Hilltop Road is located in the Thalmann Farmstead subdivision within the Perham-Dent school district. Search Thalmann Farmstead real estate on www.beyondrealtyfm.com today.