
BEDS3
BATHS2 full
SQUARE FEET1,938
MLS#7172536
STATUSActive
PROPERTY TYPEResidential - Single Family
SCHOOLPark Rapids
Property Description
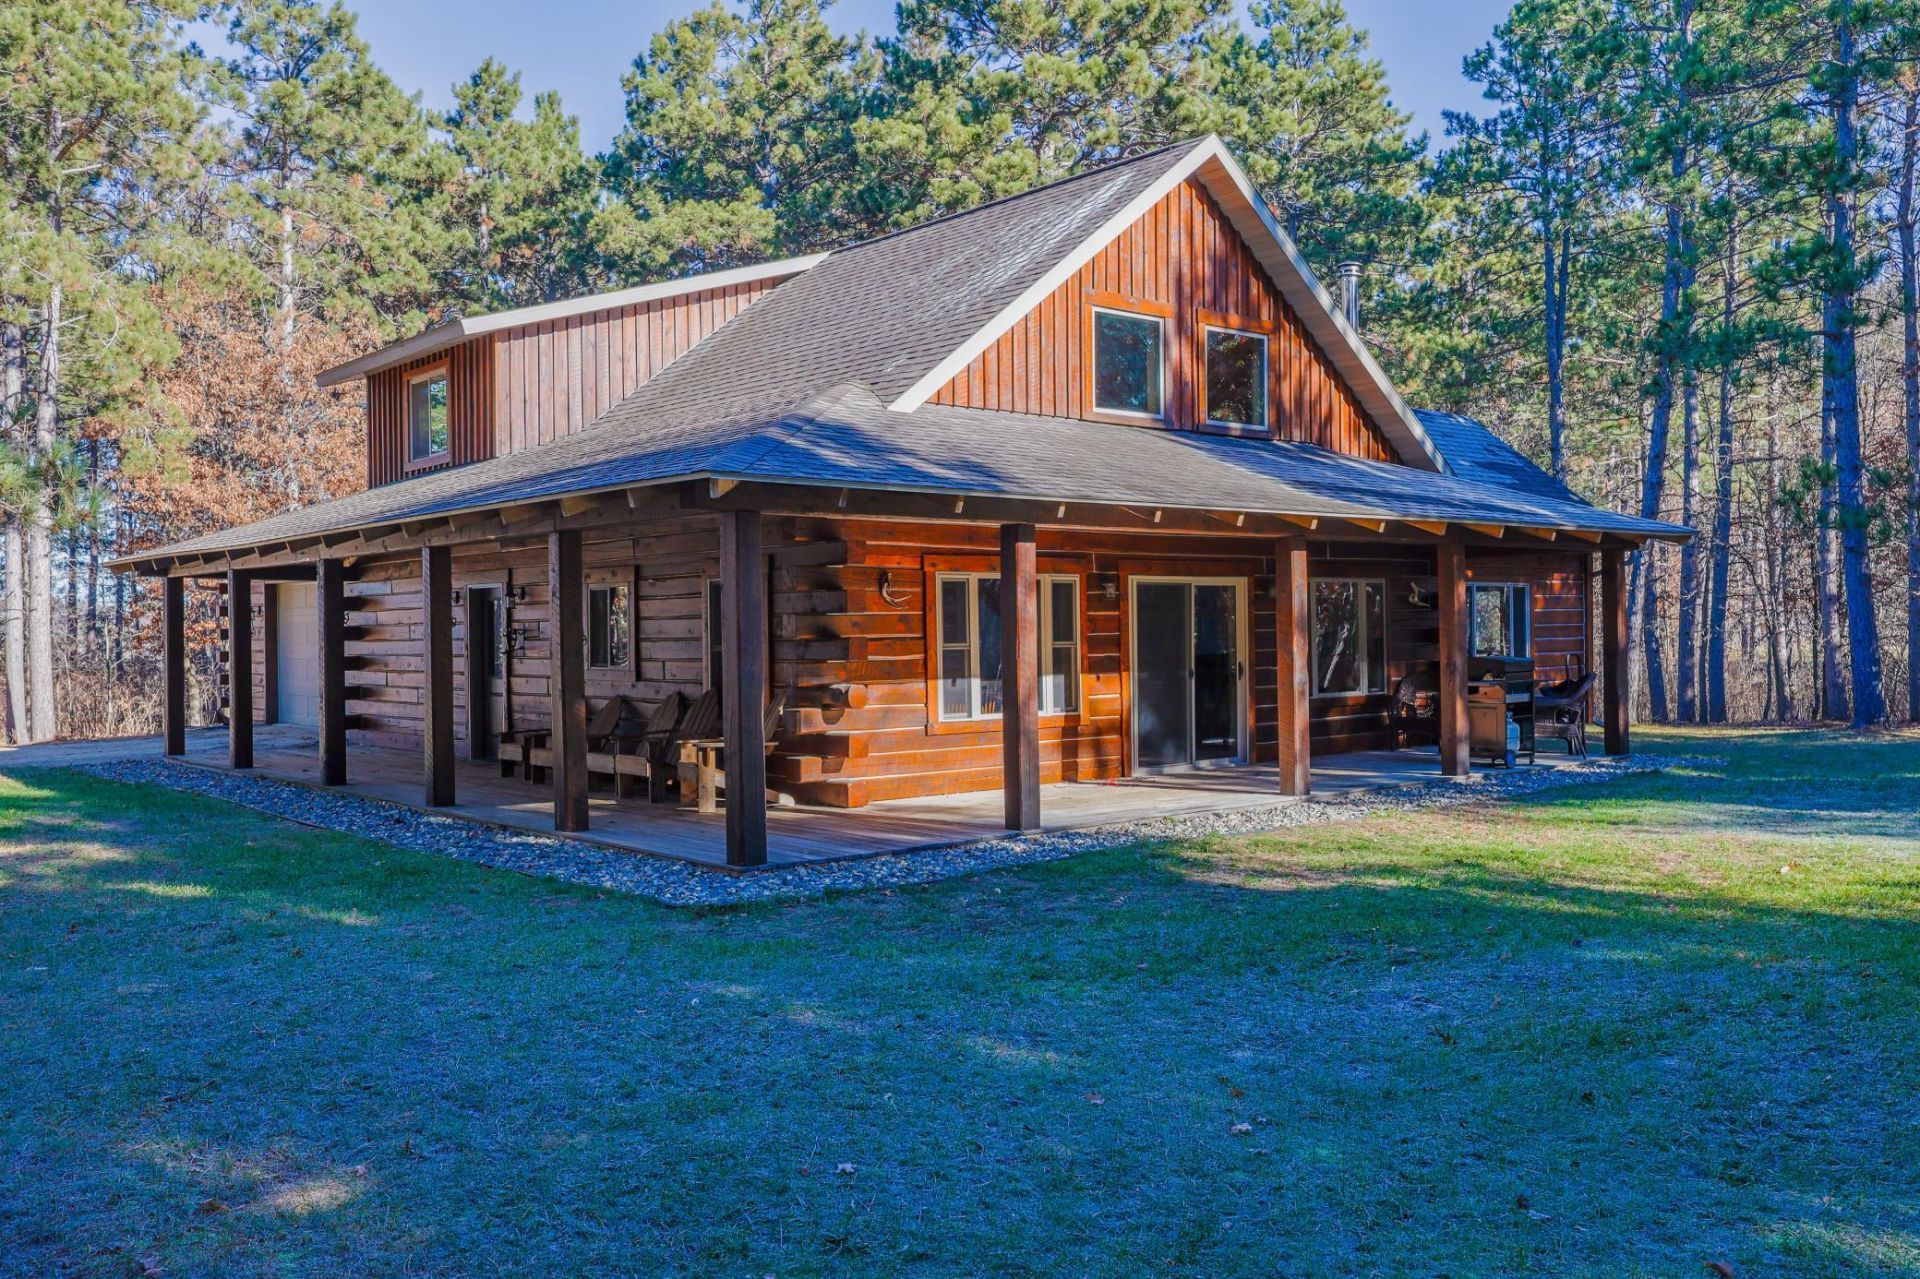
Some homes you see from the road. This one you have to find! Set back in the trees on 8.66 acres, this log home wears its chinking on the outside and its rustic character throughout! The logs are the real thing, not a veneer, not a nod to the look. Just honest Northwoods construction. Inside, 1938 square feet, 3 bedrooms,2 baths, and all living on the main level, plus a flex room for office, den, or hobby room. Attached garage for the daily drivers, and a large detached workshop/storage shed for everything else. Minutes to Bear's Den Golf Course and Long Lake.
Property Features
Property Type: Residential - Single Family
Basement: None
Cooling: Ductless Mini-Split
Fireplaces: 1
Fuel Type: Electric, Propane, Wood
Garage: 4 car attached
Heating: Baseboard, Boiler, Ductless Mini-Split, Fireplace(s),
Lot Size: 8.66 Acres
Roof Type: Age Over 8 Years
Stories: 1.5
Taxes: $3,674
Year Built: 2016
Feature Descriptions
Additional Living Info.: All Living Facilities on One Level, Main Floor Primary, Main Floor Bedroom, Main Floor Laundry
Additional Structures: Garage(s), Workshop, Storage Shed
Appliances: Cooktop, Dishwasher, Dryer, ENERGY STAR Qualified Appliances, Fuel Tank - Rented, Gas Water Heater, Microwave, Range, Refrigerator, Stainless Steel Appliances, Tankless Water Heater, Washer, Water Softener Owned
Bath: Main Floor Full Bath, Upper Level Full Bath
Bathrooms Full: 2
Dining: Kitchen/Dining Room
Exterior: Post and Beam, Concrete, Frame
Fireplace: Living Room, Wood Burning
Foundation Size: 1424
Lot: Tree Coverage - Medium
Lot Dimensions: 916.71x502.09x742.80x465.54
Parcel#: 132701100
Parking: Attached Garage, Detached Garage, Gravel, Electric, Floor Drain, Finished Garage, Garage Door Opener, RV Access/Parking, Storage
Sewer: Septic System Compliant - Yes, Tank with Drainage F
SQ FT Total: 1938
Water: Drilled, Private
Room Sizes
Bedroom: 13x14
Kitchen: 16x14
Laundry: 10x10
Living Room: 16x14
Office: 13x15
Bedroom 2: 11.6x14
Bedroom 3: 11.6x14
Local Schools
School District: Park Rapids
Listed By / Shown By
Listed By
Agency Name: Coldwell Banker Crown Realtors
Agency Phone: 218-732-3381
Shown By
Agency Title: Beyond Realty
Agency Phone: 701-540-5161

Estimate Your Payment
Estimated Payment
$ 1,627.71 per month $1,168.42 Principal & Interest $306.17 Property Tax $153.13 Homeowner's Insurance
19209 178th Street | MLS# 7172536
This single family home located at 19209 178th Street , Park Rapids, MN 56470 is currently listed for sale with an asking price of $525,000. This property was built in 2016 and has 3 bedrooms and 2 full baths with 1938 sq. ft. 178th Street is located within the Park Rapids school district. Search Park Rapids real estate on www.beyondrealtyfm.com today.