
BEDS4
BATHS2 full
SQUARE FEET1,774
MLS#7080460
STATUSActive
PROPERTY TYPEResidential - Single Family
SCHOOLPark Rapids
Property Description
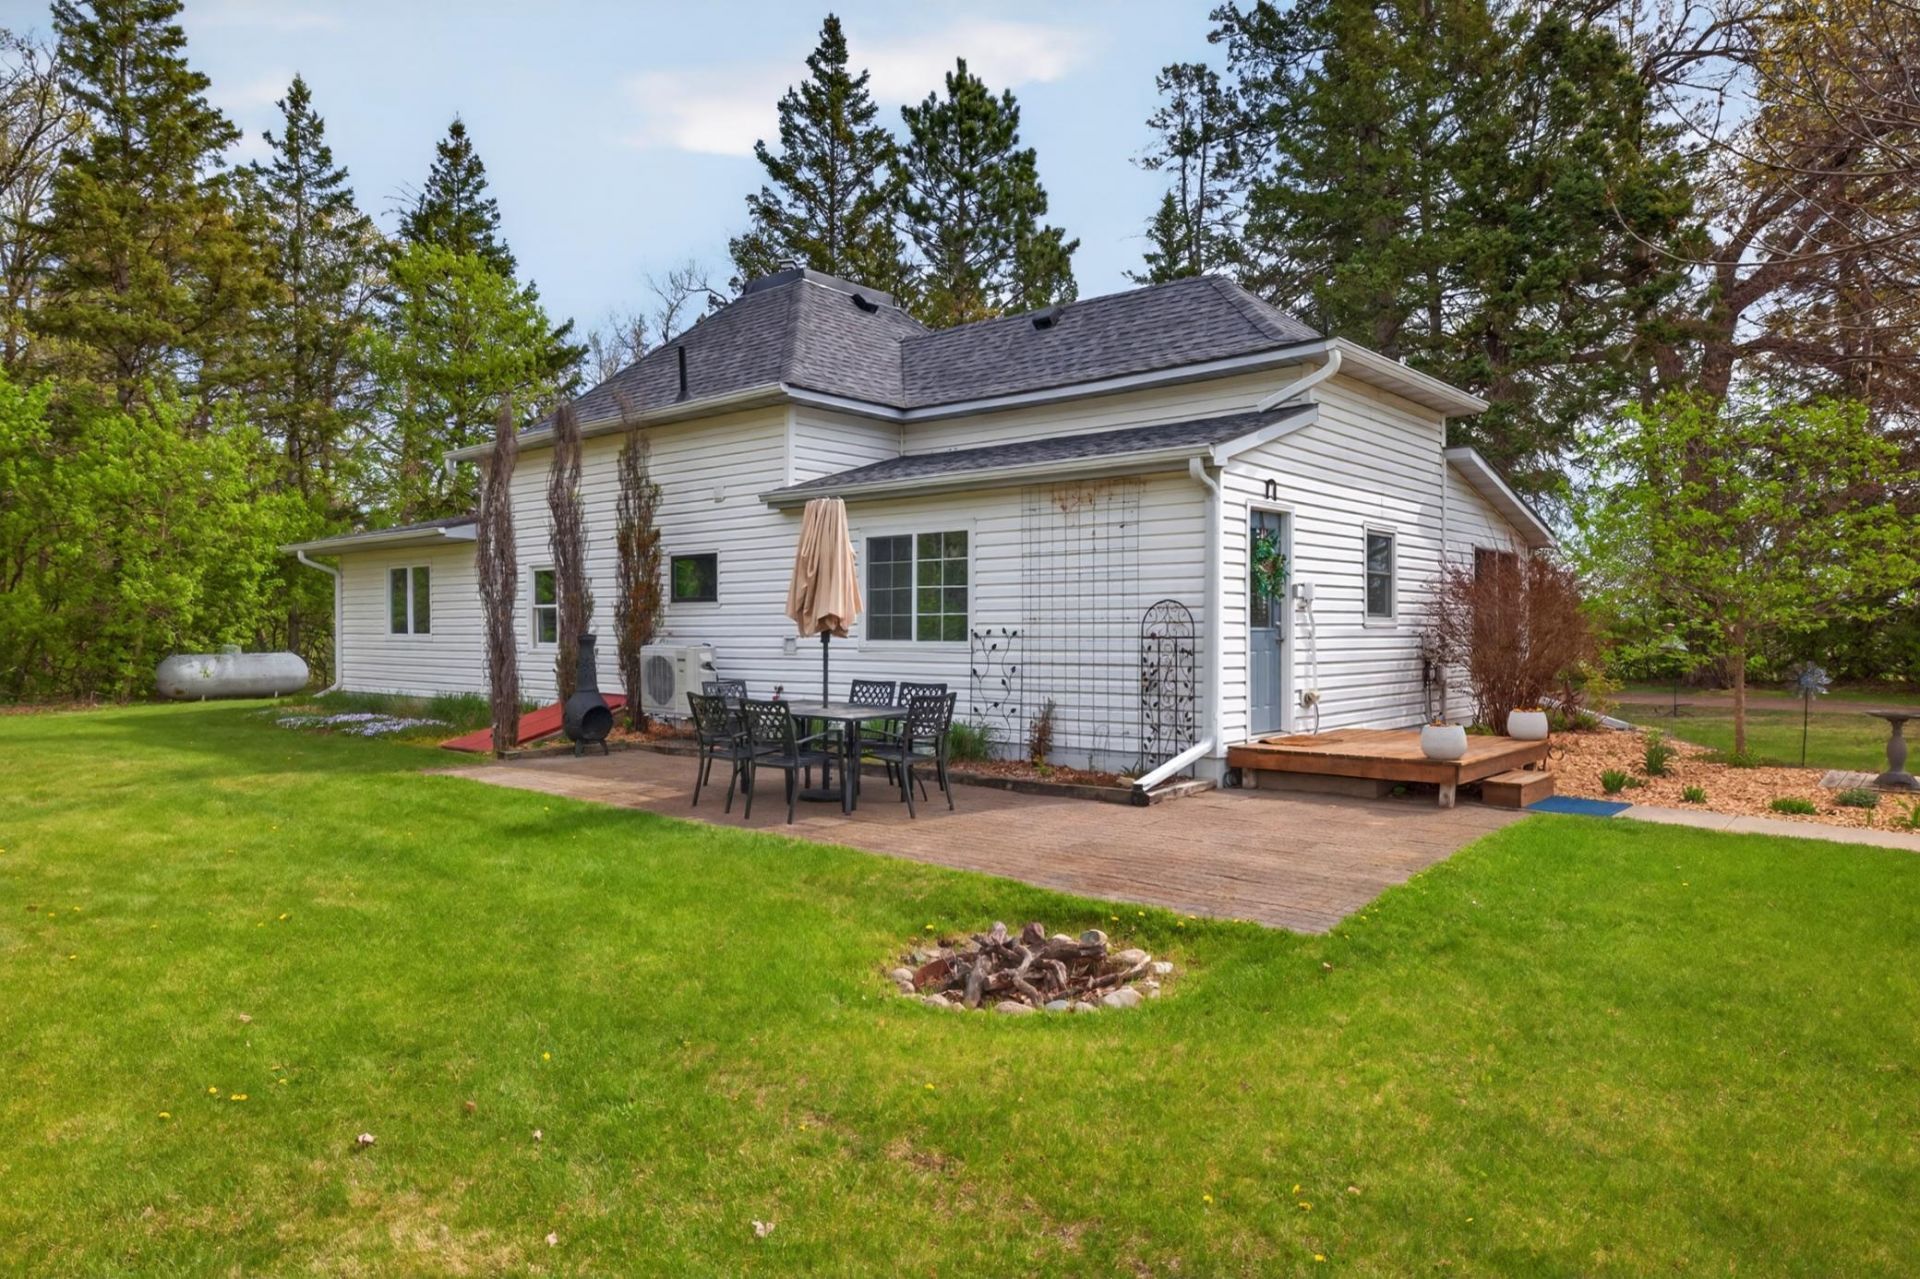
This beautifully maintained 4-bedroom home offers a spacious, functional layout designed for comfortable everyday living. Recent upgrades throughout the property add both style and efficiency, including a remodeled kitchen featuring additional custom cabinetry, a farmhouse sink, stainless steel appliances, and durable luxury vinyl plank flooring throughout the kitchen and main living areas. Cozy up beside the Jotul wood stove or enjoy year-round comfort with the newer 3-head mini-split system providing air conditioning and backup heat. Additional improvements include a new boiler, water heater, and water softener for added peace of mind. Outside, you'll find tasteful landscaping, a detached double garage, and 2.61 private wooded acres located near beautiful Long Lake.
Property Features
Property Type: Residential - Single Family
Basement: Yes
Basement: Unfinished
Cooling: Ductless Mini-Split
Fireplaces: 1
Fuel Type: Propane
Garage: 2
Heating: Boiler, Hot Water
Lot Size: 2.61 Acres
Roof Type: Age 8 Years or Less
Stories: 1.5
Taxes: $1,468
Year Built: 1900
Feature Descriptions
Additional Living Info.: Main Floor Laundry
Additional Structures: Storage Shed
Appliances: Dishwasher, Dryer, Microwave, Range, Refrigerator, Stainless Steel Appliances, Washer
Bath: Main Floor Full Bath, Upper Level 3/4 Bath
Bathrooms 3/4: 1
Bathrooms Full: 1
Days on Site: 1
Down Payment Resource: Yes
Exterior: Frame
Fireplace: Living Room, Wood Burning Stove
Foundation Size: 1584
Lot: Tree Coverage - Medium
Lot Dimensions: 260x437
Parcel#: 140901110
Parking: Detached Garage
Sewer: Tank with Drainage Field
Water: Drilled
Room Sizes
Dining Room: 17x10.5
Family Room: 17.8x17.4
Bedroom: 11.9x10.9
Bedroom 4: 11.6x12
Foyer: 13.4x5.2
Kitchen: 17x11.7
Bedroom 2: 10.7x12
Bedroom 3: 13.1x11.4
Local Schools
School District: Park Rapids
Listed By / Shown By
Listed By
Agency Name: Wolff & Simon Real Estate
Agency Phone: 218-237-7770
Shown By
Agency Title: Beyond Realty
Agency Phone: 701-540-5161

Estimate Your Payment
Estimated Payment
$ 877.25 per month $667.45 Principal & Interest $122.33 Property Tax $87.47 Homeowner's Insurance
18277 150th Street | MLS# 7080460
This single family home located at 18277 150th Street, Park Rapids, MN 56470 is currently listed for sale with an asking price of $299,900. This property was built in 1900 and has 4 bedrooms and 2 full baths with 1774 sq. ft. 150th Street is located within the Park Rapids school district. Search Park Rapids real estate on www.beyondrealtyfm.com today.