
BEDS4
BATHS3 full 2 partial
SQUARE FEET2,932
MLS#7132085
STATUSPending
PROPERTY TYPEResidential - Single Family
SUBDIVISIONCharleswood River Estates 7th Add
SCHOOLWest Fargo
Property Description
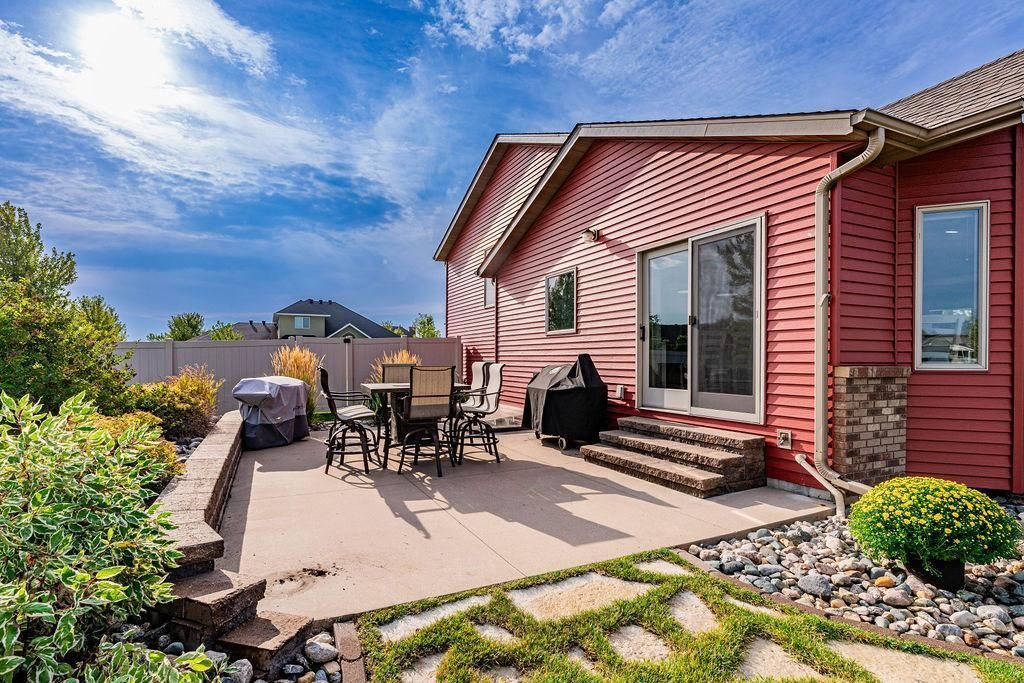
Welcome home to this spacious 5-bedroom, 3.5-bath home in a desirable location, offering plenty of room for everyone to spread out and enjoy. The large, fully fenced backyard provides a great space for kids, pets, and family gatherings, while the large fire pit area is perfect for making memories with friends and family.A large finished shed offers flexible space for hobbies, a workshop, play area, or extra storage. The 3-stall garage with a bar area adds even more room for entertaining and everyday living.With generous indoor and outdoor spaces and plenty of room to grow, this home is ready for its next family to make it their own!
Property Features
Property Type: Residential - Single Family
Basement: Yes
Basement: Drainage System, Finished, Storage Space, Sump Pump
Cooling: Central Air
Fireplaces: 1
Fuel Type: Natural Gas
Garage: 3 car attached
Heating: Baseboard
Lot Size: 0.32 Acres
Stories: 1.0
Taxes: $6,705
Year Built: 2009
Feature Descriptions
Additional Living Info.: Main Floor Laundry, Primary Bdr Suite
Additional Structures: Storage Shed
Appliances: Air-To-Air Exchanger, Dishwasher, Disposal, Double Oven, Dryer, Electric Water Heater, ENERGY STAR Qualified Appliances, Exhaust Fan, Freezer, Humidifier, Microwave, Range, Refrigerator, Stainless Steel Appliances, Washer
Bath: Basement, Bathroom Ensuite, Private Primary, Upper Level Full Bath
Bathrooms 1/4: 1
Bathrooms Full: 3
Bathrooms Half: 1
Days on Site: 56
Dining: Breakfast Area
Down Payment Resource: Yes
Exterior: Concrete
Fencing: Composite
Fireplace: Family Room, Gas, Living Room
Foundation Size: 2932
Lot Dimensions: 13969
Parcel#: 02006600580000
Parking: Attached Garage
Sewer: City Sewer/Connected
SQ FT Total: 2932
Water: City Water/Connected
Local Schools
School District: West Fargo
Listed By / Shown By
Listed By
Agency Name: Herd Realty LLP
Agency Phone: 701-970-7449
Shown By
Agency Title: Beyond Realty
Agency Phone: 701-540-5161

Estimate Your Payment
Estimated Payment
$ 1,867.71 per month $1,157.29 Principal & Interest $558.75 Property Tax $151.67 Homeowner's Insurance
1809 Pentland Street | MLS# 7132085
This single family home located at 1809 Pentland Street, West Fargo, ND 58078 is currently listed for sale with an asking price of $520,000. This property was built in 2009 and has 4 bedrooms and 3 full and 2 partial baths with 2932 sq. ft. Pentland Street is located in the Charleswood River Estates 7th Add subdivision within the West Fargo school district. Search Charleswood River Estates 7th Add real estate on www.beyondrealtyfm.com today.