
BEDS2
BATHS2 full
SQUARE FEET1,618
MLS#7114337
STATUSActive
PROPERTY TYPEResidential -
SUBDIVISIONAspen Twnhms
SCHOOLFergus Falls
Property Description
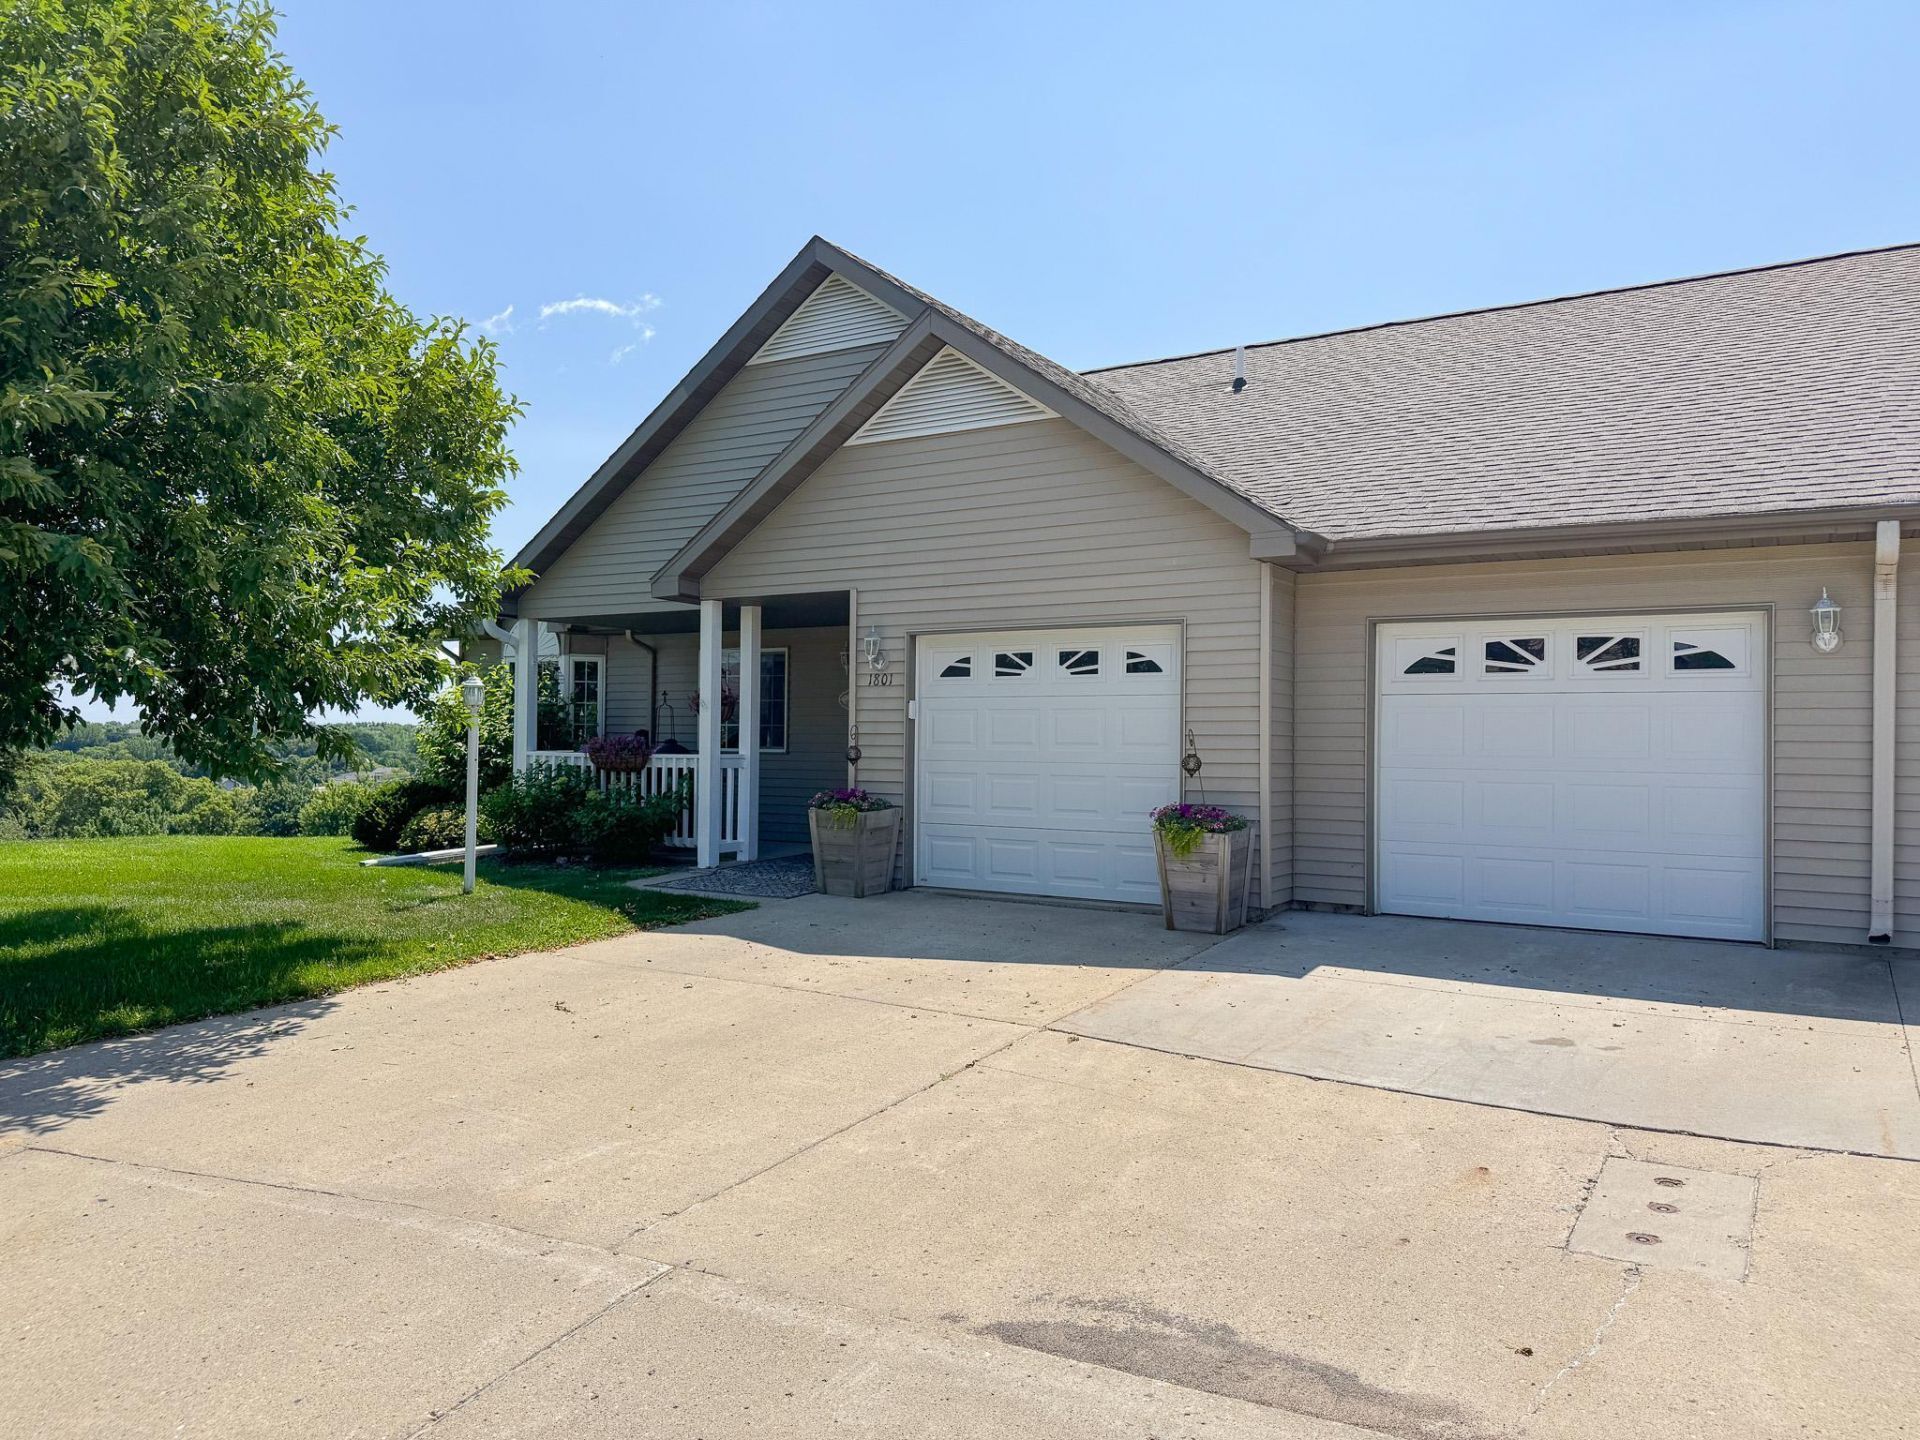
Enjoy carefree living in this well-maintained 2-bedroom, 2-bath townhome offering comfort, convenience, and some of the best views in town! Relax with your morning coffee on the welcoming front porch or unwind year-round in the bright sunroom while taking in the scenic surroundings.Inside, you'll appreciate the recently updated flooring throughout, updated kitchen appliances, and an open, functional layout designed for easy living. The unfinished basement provides abundant storage space or the opportunity to finish it for additional living area, a family room, extra bedroom, or hobby space. The insulated garage adds year-round comfort and convenience.The affordable HOA fee of just $250 per month covers lawn mowing, trimming, snow removal, roof maintenance, and siding, allowing you to spend more time enjoying your home and less time on upkeep. For added peace of mind, this home also includes a home warranty.Don't miss this opportunity to own a move-in ready townhome with low-maintenance living, beautiful views, and room to grow!
Property Features
Property Type: Residential -
Basement: Egress Window(s), Full, Unfinished
Basement: Yes
Cooling: Central Air
Fuel Type: Natural Gas
Garage: 2 car attached
Heating: Forced Air
Lot Size: 0.06 Acres
Roof Type: Architectural Shingle, Asphalt
Stories: 1.0
Taxes: $2,893
Year Built: 1998
Feature Descriptions
Accessibility: Doors 36+, Grab Bars In Bathroom, No Stairs External
Additional Living Info.: All Living Facilities on One Level, Main Floor Primary, Main Floor Bedroom, Main Floor Laundry, Primary Bdr Suite
Appliances: Dishwasher, Dryer, Gas Water Heater, Microwave, Range, Refrigerator, Stainless Steel Appliances, Washer
Bath: 3/4 Primary, Main Floor Full Bath
Bathrooms 3/4: 1
Bathrooms Full: 1
Dining: Separate/Formal Dining Room
Exterior: Frame
Foundation Size: 1618
Lot Dimensions: 51x54
Parcel#: 71003991760000
Parking: Attached Garage, Concrete, Insulated Garage
Sewer: City Sewer/Connected
Water: City Water/Connected
Room Sizes
Bathroom: 7.10x6.3
Bathroom: 10.2x4.11
Dining Room: 13x9.11
Bedroom: 15.1x13.2
Kitchen: 12.9x9.5
Laundry: 8.8x5.1
Living Room: 19.6x12.11
Bedroom 2: 11.6x9.8
Sun Room: 13.8x11.2
Local Schools
School District: Fergus Falls
Listed By / Shown By
Listed By
Agency Name: Keller Williams Realty Professionals
Agency Phone: 218-454-4300
Shown By
Agency Title: Beyond Realty
Agency Phone: 701-540-5161

Estimate Your Payment
Estimated Payment
$ 996.00 per month $667.45 Principal & Interest $241.08 Property Tax $87.47 Homeowner's Insurance
1801 Aspen Lane | MLS# 7114337
This home located at 1801 Aspen Lane , Fergus Falls, MN 56537 is currently listed for sale with an asking price of $299,900. This property was built in 1998 and has 2 bedrooms and 2 full baths with 1618 sq. ft. Aspen Lane is located in the Aspen Twnhms subdivision within the Fergus Falls school district. Search Aspen Twnhms real estate on www.beyondrealtyfm.com today.