
BEDS3
BATHS2 full 1 partial
SQUARE FEET2,280
MLS#7174328
STATUSActive
PROPERTY TYPEResidential - Single Family
SCHOOLParkers Prairie
Property Description
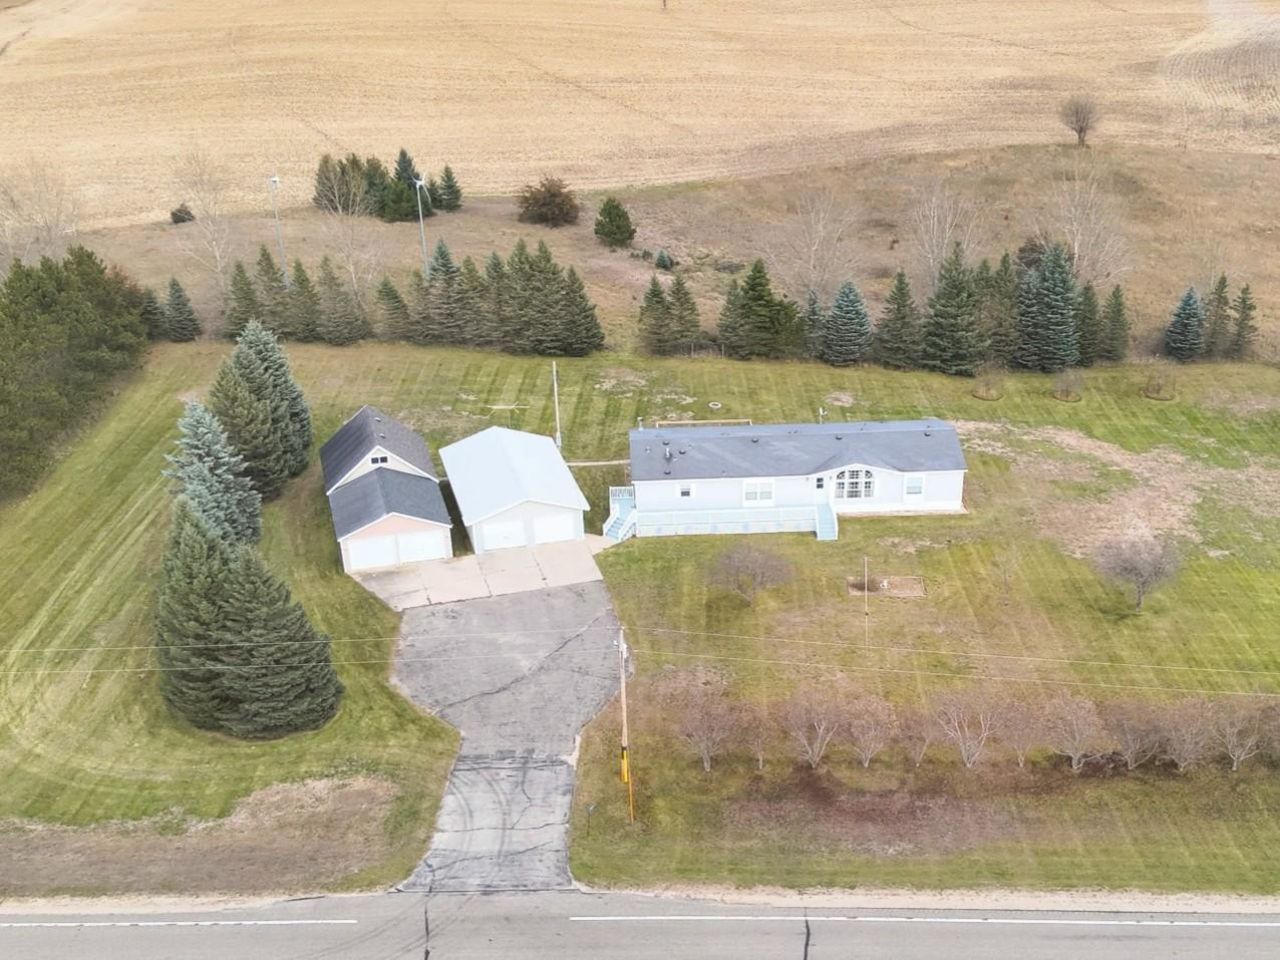
Space, privacy, and versatility come together with this 3 bedroom, 3 bathroom home on 7 acres just south of Vining. Offering more than 2,200 square feet all on one level, this home delivers easy living with incredible storage and room to spread out. The eat in kitchen features a gas range and pantry, while the spacious dining room opens to a deck overlooking the peaceful backyard. Two separate living areas, vaulted ceilings, and a comfortable, functional floor plan make this home ideal for everyday living and entertaining. An updated furnace, low maintenance exterior, fire pit, and mature trees surrounding the perimeter add comfort, privacy, and convenience. The oversized two stall detached garage is joined by an impressive 22x48 shop complete with a heated workshop and loft, offering exceptional space for hobbies, equipment, storage, or toys. With easy access from a tarred road and a private country setting, this is the kind of property that gives you room to live, work, and enjoy it all.
Property Features
Property Type: Residential - Single Family
Basement: None
Cooling: Central Air
Fuel Type: Propane
Garage: 2
Heating: Forced Air
Lot Size: 7.02 Acres
Roof Type: Asphalt
Stories: 1.0
Taxes: $2,208
Year Built: 1998
Feature Descriptions
Additional Living Info.: 3 BR on One Level, All Living Facilities on One Level, Main Floor Primary, Main Floor Bedroom, Main Floor Laundry, Primary Bdr Suite
Additional Structures: Garage(s), Workshop
Appliances: Dishwasher, Electric Water Heater, Fuel Tank - Rented, Microwave, Range, Refrigerator, Water Softener Owned
Bath: Full Primary, Main Floor 1/2 Bath, Main Floor Full Bath, Separate Tub & Shower
Bathrooms Full: 2
Bathrooms Half: 1
Dining: Eat In Kitchen, Kitchen/Dining Room
Down Payment Resource: Yes
Foundation Size: 2280
Lot: Tillable, Tree Coverage - Medium
Lot Dimensions: 377x820
Parcel#: 27000260167000
Parking: Detached Garage, Driveway - Other Surface, Garage Door Opener
Sewer: Private Sewer
SQ FT Total: 2280
Water: Private
Room Sizes
Bathroom: 6.4x2.9
Bathroom: 10.5x5
Dining Room: 11.8x11.7
Family Room: 18.1x17.9
Bedroom: 14.3x11.8
Kitchen: 20.3x14.2
Laundry: 10.1x5.8
Living Room: 18.1x14.4
Primary Bathroom: 10.9x10.7
Bedroom 2: 14.2x10.11
Bedroom 3: 15.4x14.2
Local Schools
School District: Parkers Prairie
Listed By / Shown By
Listed By
Agency Name: Keller Williams Realty Professionals
Agency Phone: 218-454-4300
Shown By
Agency Title: Beyond Realty
Agency Phone: 701-540-5161

Estimate Your Payment
Estimated Payment
$ 938.92 per month $667.45 Principal & Interest $184.00 Property Tax $87.47 Homeowner's Insurance
17904 County Highway 65 | MLS# 7174328
This single family home located at 17904 County Highway 65, Vining, MN 56588 is currently listed for sale with an asking price of $299,900. This property was built in 1998 and has 3 bedrooms and 2 full and 1 partial baths with 2280 sq. ft. County Highway 65 is located within the Parkers Prairie school district. Search Vining real estate on www.beyondrealtyfm.com today.